
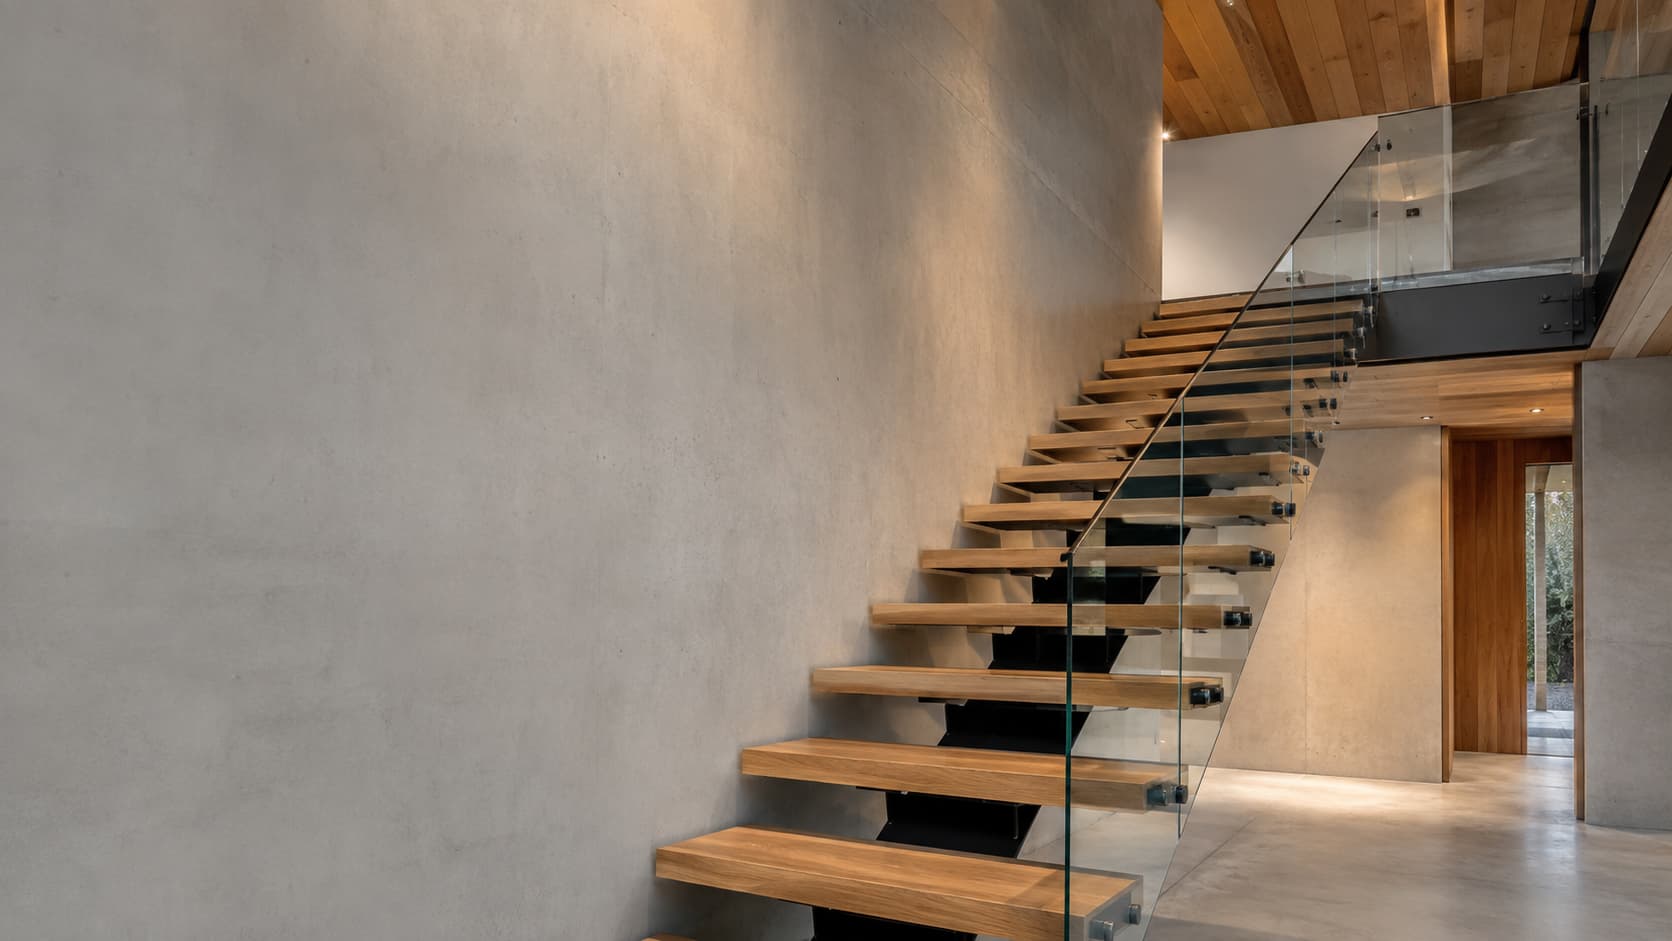
Steel Stairs in Vancouver
Straight, switchback, spiral and floating stairs — steel stringers with timber, concrete or steel treads.
A staircase is the most structurally demanding thing most homes contain, and the least forgiving of a millimetre out. We fabricate the stringers, treads and guard as one system so the parts actually meet, and we measure the finished floor-to-floor on site rather than trusting the drawing.
What we build
Straight flights, switchbacks, spirals and floating stairs. Steel stringers with timber, concrete or steel treads, plus the matching guard. Interior feature stairs, exterior access stairs and industrial platform stairs all come out of the same shop.
Rise, run and clearance
Stairs are the least forgiving thing we build — the rise has to be equal all the way up, the headroom has to clear, and the landing has to meet the floor exactly. We measure the finished floor-to-floor on site, not off the drawing, because the drawing and the finished condition rarely agree once toppings and floor finishes have gone down.
Stair Types
Mono-stringer stairs
A single central beam carrying the treads, with the structure reading as one line rather than two. It is the cleanest look and the most demanding to build, because everything the stair does in torsion goes through one member and every tread bracket has to be identical.
Double-stringer stairs
A stringer on each side, either cut to the tread profile or straight with the treads set between. Stronger for a given section, more forgiving over long spans, and usually less expensive than a mono-stringer of the same size.
Floating and cantilevered stairs
Treads fixed back to a wall or a hidden spine with no visible support below. The visual effect depends entirely on what is behind the wall, so the structure has to be established before the design is settled. Where this needs structural design or a professional seal, that comes from a qualified engineer engaged for the project.
Exterior and access stairs
Steel stairs outside a building — to a deck, a suite entry, a mezzanine, a loading door or a plant area. Galvanized and coated, with drainage in the treads and a landing detail that does not collect water.
Commercial and multi-family stairs
Egress, service and amenity stairs in commercial and multi-family buildings, coordinated with the structure and with whatever the project’s fire and exiting requirements turn out to be.
Spiral and curved stairs
Where floor area is the constraint or the geometry is the design. Curved stringers are formed rather than cut, which changes both the cost and the lead time.
Stair replacement and repair
Replacing a stair that has corroded, been damaged or no longer suits the space, and repairing individual stringers, treads, landings and connections.
Fixed access ladders, ships ladders and roof hatch access are a different product with different requirements and belong on roof access ladders and platforms. Guards and handrails as a product sit on railings and guards — on a stair we fabricate them as one assembly with the stair.
What Decides the Design
| Decision | What drives it | What we need from you |
|---|---|---|
| Floor-to-floor height | Everything. It sets the rise, the number of treads and the run | The actual measured height, finished floor to finished floor |
| Available run | Where the stair lands and what is in the way at the bottom | A plan or a sketch of the space with the landing area marked |
| Straight, L-shape or U-shape | Available run against available width, and where the stair has to arrive | Where you want to arrive at the top and the bottom |
| Stringer type | Span, look, and what the stair fixes into at each end | What the top and bottom connections are — slab, joist, wall, beam |
| Tread material | Interior or exterior, slip, sound and how it will be finished | Whether treads are ours or supplied by someone else |
| Delivery and access | Whether the stair can arrive in one piece or has to be sectioned | Photos of the route in — door widths, corners, lift access |
We do not publish rise, run, headroom or guard dimensions. Those are set by the requirements that apply to your project, confirmed through your drawings, your consultant or the authority having jurisdiction, and they differ between a private residential stair, a commercial egress stair and an industrial access stair. Once they are confirmed, we build to them exactly.
Treads and Infill
Steel plate or checker plate — the simplest and most robust, and the standard for industrial and exterior stairs. Checker plate gives grip without an added surface.
Open grating or grip strut — drains, does not collect debris and gives grip in the wet. The right answer for most exterior and plant stairs in Metro Vancouver, where moss and standing water are the real conditions.
Timber treads on a steel frame — the most common residential and interior combination. The steel holds the geometry and the timber is the finish, which is what stops the stair moving.
Stone, tile or concrete infill — a steel pan carrying a finish applied by others. The pan depth has to be coordinated with whoever is supplying the finish before fabrication, not after.
Glass treads — specified and supplied through a glazing supplier, with our steel providing the support and fixings.
Stair and Railing as One Assembly
A stair and its railing are usually thought of as two things and built as one. The connection between them decides most of what the finished stair looks like: whether posts land on the stringer or beside it, whether the handrail follows the nosing line cleanly, and how the transition works where the raking run meets a level landing.
Getting this right means designing them together. It is the single most common thing that separates a stair that looks resolved from one that looks assembled.
Fabrication From Drawings
For anything specified or coordinated through a consultant, we produce shop drawings before fabrication — dimensions, connections, tread details, finishes and the interfaces with adjacent work — and that set goes for review before anything is cut.
Where a stair requires structural design or a professional seal, that comes from a qualified engineer engaged for the project. We fabricate and install to that design and coordinate with whoever produced it.
Retrofit and Site Access
On a renovation, the floor-to-floor height is measured rather than taken from a drawing, and the opening is whatever it actually is. Openings are frequently not square, and the difference shows up at the top tread.
The other constraint is how the stair gets in. A stair fabricated in one piece has to fit through a door, round a corner and often up a lift. Where it cannot, the stair is designed in sections with the joints planned to fall where they will not be seen, which is a design decision rather than a site decision.
Materials and Finishes
Steel is the default. Interior stairs can be painted, powder coated, blackened or clear-coated. Exterior stairs need a proper coating system — hot-dip galvanizing protects the inside of hollow sections as well as the outside, and powder coating over galvanizing gives a specified colour with that protection intact. Galvanizing and coating are carried out by specialist applicators rather than in our shop.
Stainless appears where the metal is the finish or where salt air is close. Aluminum reduces weight where sections have to be carried in by hand. Wood and metal combinations are the most common residential result.
What Goes Wrong
- The floor-to-floor height was taken from a drawing rather than measured, and every riser is out.
- The stair was fabricated in one piece and will not go through the door.
- Tread pan depth did not match the finish someone else was supplying.
- An exterior stair was painted instead of galvanized and coated, and the stringers rust from the cut edges.
- Treads collect water because nothing drains.
- The railing was designed after the stair, so the posts land awkwardly on the stringer.
- A floating stair was designed before anyone established what was behind the wall.
Who We Build For
Homeowners and renovation contractors with an interior stair to replace or add. Architects and interior designers with a stair drawn as a feature. Home builders with stairs in a scope. Commercial property owners and industrial operators with exterior, service and access stairs. Developers and general contractors with stairs in a package.
Where We Work
Our shop is in North Vancouver and we work across Metro Vancouver, including North Vancouver, West Vancouver, Burnaby, Richmond, Coquitlam and Surrey.
Stair Questions We Get Asked
What rise and run should we use?
That is set by the requirements that apply to your project rather than by a preference, and they differ between a private residential stair and a commercial one. Confirm them through your drawings or your consultant and we build to them.
Can you build a floating stair on our wall?
It depends entirely on what is behind the wall. That gets established before the design is settled, and where structural design or a seal is required it comes from a qualified engineer engaged for the project.
Can the stair be brought in through the house?
Sometimes in one piece, often in sections. Send photos of the route in — the front door, the corners and any lift — and we will design the joints to fall where they will not be seen.
Do you supply the treads?
We can supply steel, checker plate, grating and grip-strut treads, and we fabricate pans for a finish supplied by someone else. Timber, stone and glass treads are selected with you and coordinated with the supplier.
Can you repair rather than replace?
Frequently. Corroded stringer ends, damaged treads, a failed landing connection and rusted-out bottom sections are all repairable, and a repair on a sound stair costs a fraction of a replacement.
Do you install, or fabricate only?
Both are possible. Fabrication and installation can be coordinated together as part of the project scope, or we can supply for another contractor to install.
Get a price on your stair
The consultation is free and it happens in person — we measure, check what we are fixing into, and give you a real number. Request a quote or call (778) 805-5333.
Planning Your Budget
See our Staircase Pricing Guide for budgets for straight, mono stringer, floating and feature staircases. It gives researched Metro Vancouver budget ranges so you know roughly where a project like yours lands before you ask for a quote.