
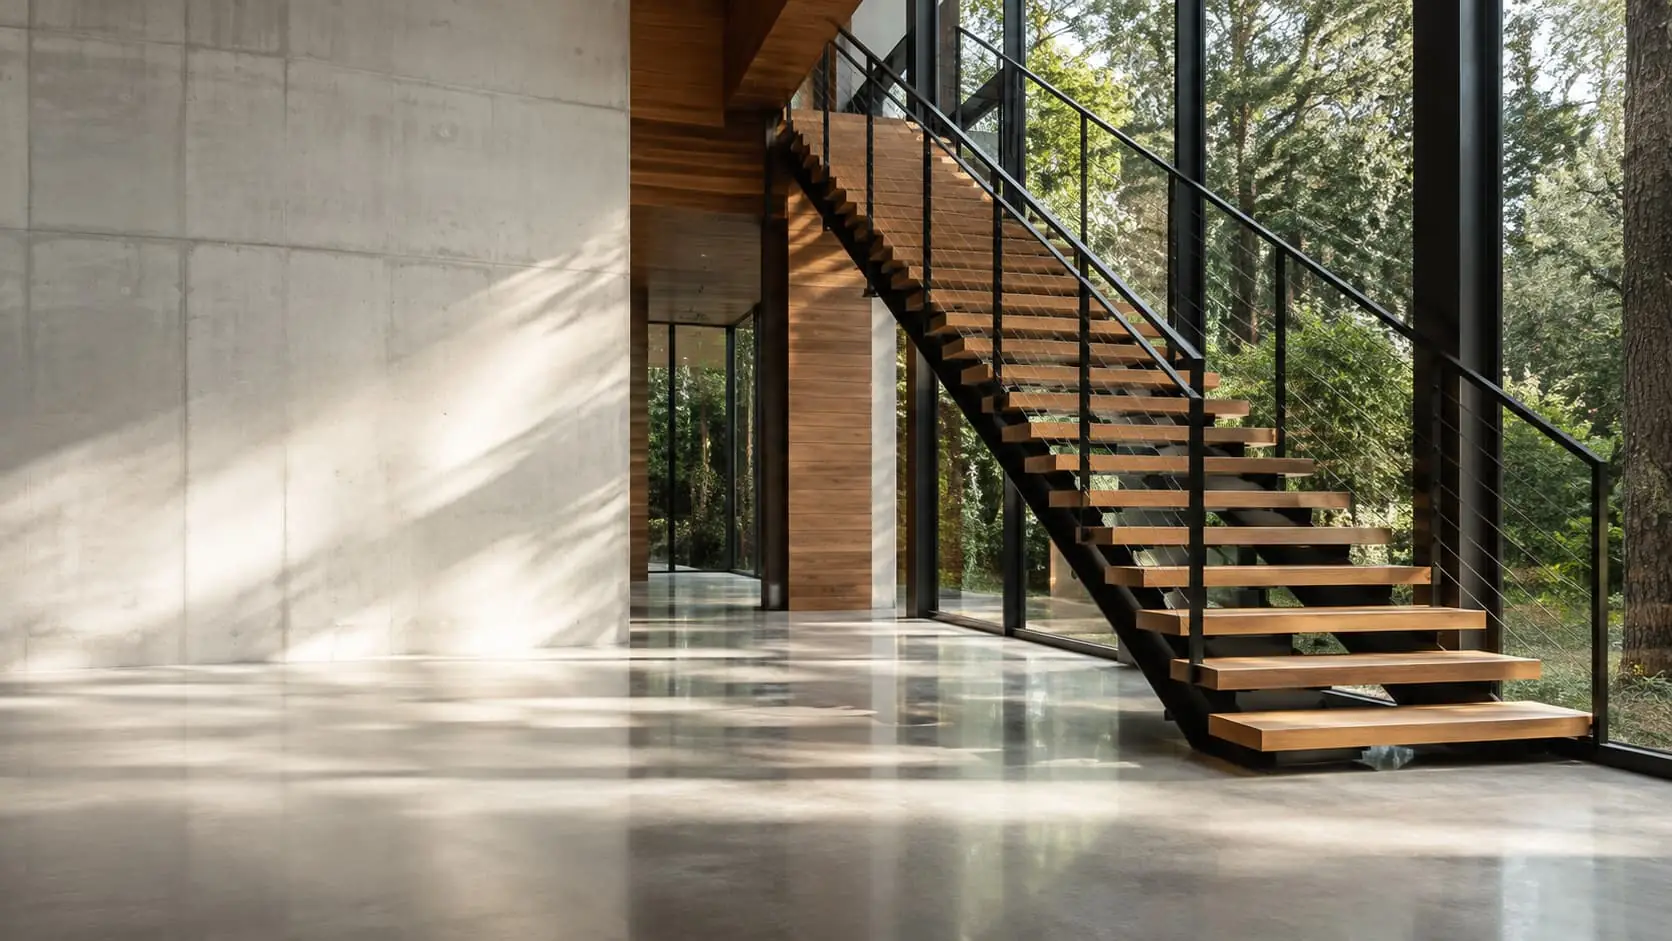
Metal Railings in Vancouver
Interior stair guards and exterior deck and balcony railings — glass, cable and steel infill, built to the requirements confirmed for your project.
A railing is the one thing in a house that is legally required to stop someone falling, and it is also the thing people lean on every day. Those two jobs pull in different directions: the applicable requirements want it strong, the architect wants it invisible. We build to both, working from the project requirements and the site conditions rather than from the drawing alone, then hiding as much of that structure as the design will allow.
What we build
Interior stair and landing guards, exterior deck and balcony railings, and rooftop guards. Infill options are cable, glass, vertical picket, horizontal rod or perforated panel — each one changes the sightline, the cleaning, and the price, and we will walk you through the trade-offs before anything is cut.
Requirements and sign-off
Guard height, opening arrangement and load resistance are all subject to the applicable code and are checked at inspection. What applies to a specific project depends on the building, the location and the scope of work, and should be confirmed for that project rather than assumed. We build to the requirements identified for your job. Where engineered design or sealed documentation is required, it should be provided or reviewed by the appropriate qualified professional — and we will say so at quote stage rather than after fabrication. See installation for how the anchoring is coordinated.
Railing Systems We Fabricate
Steel railings
The default for exterior guards, commercial work and anything that has to take abuse. Steel takes any profile, any infill and any finish, and it is repairable — a damaged section can be cut out and replaced without touching the rest of the run. For exterior use it needs a proper coating system rather than paint on bare metal.
Aluminum railings
Lighter, does not rust, and easier to handle on balconies and upper floors where every section has to be carried up. It costs more per length than steel and is less forgiving to repair on site. It is often the right answer on a multi-storey replacement where the logistics dominate the budget.
Stainless steel railings
Where the metal is the finish and where salt air is a real factor. Grade selection matters more than people expect near open water, and so does washing — stainless that is never rinsed will show staining regardless of grade. Fasteners deserve as much attention as the frame.
Glass-infill railings
Framed, base-shoe or point-fixed. Glass changes what the railing is doing structurally, because the infill becomes part of the system rather than something the frame carries. The glass type, thickness and fixing method for a given application are confirmed by the design for that project rather than chosen from a general rule.
Cable and rod infill
Horizontal cable or vertical rod, usually on a steel or stainless frame. Popular where a view matters and where the client does not want glass to clean. Cable runs need end posts stiff enough to take the tension without pulling in, and that is what separates a cable railing that stays taut from one that sags in year two.
Picket, bar and panel infill
Vertical pickets, flat bar, perforated panel, expanded mesh or solid plate. The most repairable and the least expensive infill family, and the one that gives the most control over how much you see through.
Guardrails and Guardrail Replacement
A guardrail is a railing doing a specific job: stopping a fall at a level change. That is the case on a balcony, a landing, a mezzanine edge, a rooftop terrace, a parkade ramp and the open side of a stair, and it is why a guardrail is specified differently from a decorative railing even when the two look similar.
Guardrail replacement is the single most common railing job we take on in Metro Vancouver, and it is almost always on a building that stays occupied. The old guardrail comes off, whatever it was fixed into gets inspected, and the replacement guardrail is built to the requirements confirmed for that building rather than to the ones that applied when the original went in.
We fabricate guardrails in steel, aluminum, stainless and glass-infill systems, and we replace guardrails in sections, by elevation or by floor. How guardrail replacement gets scoped, budgeted and approved by a strata council is covered on our strata and property management page.
Repairing an existing railing rather than replacing it — a loose section, a broken weld, a damaged bracket or corrosion in one spot? See our railing and handrail repair page. This page covers new railings and full replacement.
New Build and Replacement Are Different Jobs
On a new build the railing is fabricated to a drawing and installed into structure that is still accessible. Dimensions are known, the substrate is new, and the sequence is under the general contractor’s control.
A replacement is a different problem. The opening is whatever it actually is rather than what the original drawing said, the existing fixings have been in concrete for thirty years, the balcony membrane may or may not still be sound under the base plates, and people are living behind the sliding door. Almost every railing replacement in Metro Vancouver is measured on site, not taken from a drawing.
The most common surprise on a replacement is what is found when the old railing comes off — spalled concrete at the anchor points, a membrane that was penetrated and never properly sealed, or a slab edge that has been repaired at some point and is not what anyone expected. We look for that before quoting where the condition can be seen, and we say plainly when something can only be confirmed once the old railing is off.
What Decides the Design
| Decision | What drives it | What we need from you |
|---|---|---|
| Mounting method | What the railing lands on — slab top, slab edge, stair stringer, existing curb — and what condition it is in | Photos of the base condition and any repair history |
| Infill type | View, cleaning, cost, exposure and what the requirements confirmed for the project allow | What you want to see through it, and any drawings or reports you hold |
| Post spacing | The structure available to fix into, the infill, and the loads the design has to resist | The run length and where the fixed points are |
| Handrail | Whether the railing is also a handrail, and where the run starts and ends | Whether there are stairs or ramps in the run |
| Material | Exposure, weight, repairability and budget | How close the building is to open water |
| Finish | Exposure and whether it is matching something existing | The existing colour or finish, if there is one |
We do not publish universal heights, spacings or opening dimensions. Those are set by the requirements that apply to your specific project and are confirmed through your drawings, your consultant, or the authority having jurisdiction. What we can do is build to them exactly once they are confirmed, and flag when a design intent will not survive contact with them.
Mounting Conditions
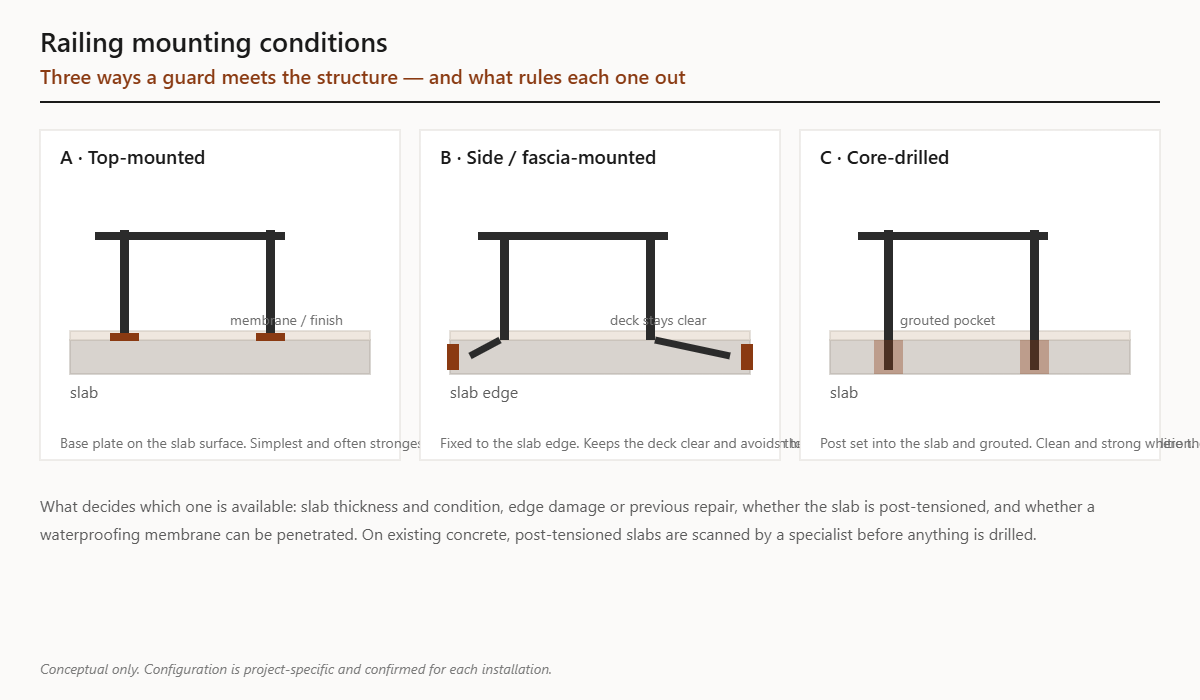
Top-mounted on a slab or curb, with a base plate anchored down. The simplest arrangement and usually the strongest, but it takes width on the walking surface and it puts fixings through whatever is on top of the slab — which on a balcony means the waterproofing.
Side-mounted or fascia-mounted to the edge of a slab or a beam. Keeps the deck clear and avoids penetrating the top surface, which is why it is common on balcony replacements. It depends entirely on the condition and thickness of the slab edge, and that is the first thing we look at.
Core-drilled posts set into the slab and grouted. Clean and strong where the slab allows it, and not an option where the slab is thin, post-tensioned or carrying a membrane that cannot be broken.
Surface-mounted to stairs, fixed to a stringer, a tread or an adjacent wall, where the geometry changes at every step and the transitions decide how the finished run looks.
On any existing concrete, post-tensioned slabs get scanned by a specialist before anything is drilled. Balcony slabs in Metro Vancouver high-rises are frequently post-tensioned, and this is not a step we skip.
Handrails, Transitions and the Details That Show
A railing looks well made or badly made at three places: the corners, the transition where a level run meets a stair, and the ends.
Corners are either mitred and welded or made with a formed bend. A formed bend costs more and looks better, and on a highly visible run it is usually worth it. Transitions from horizontal to raking are the hardest part of any stair railing to get right, because the handrail has to change angle without changing height at the wrong point.
Ends matter too. A handrail that stops dead, a return that catches a sleeve, or a post that lands half on a step are the details people notice every day without knowing why the railing feels wrong. Where continuity, extensions or graspable profile are required for your project, those requirements come from the applicable code and your consultant, and we build to what is confirmed.
Materials and Where Each Belongs
Steel for strength, repairability and cost, with a coating system suited to the exposure. Aluminum where weight and corrosion resistance matter more than repairability. Stainless where the metal is the finish and where salt air is close. Glass and metal where the view is the point. Wood and metal for interior and residential work where a timber handrail warms up a steel frame.
Finishes for Railings
A railing is gripped every day, which rules out several finishes that photograph beautifully and then disappoint within a year.
- Fine-texture powder coat — our default, in any RAL colour. The texture hides the handling marks a smooth matte finish shows forever.
- Galvanized then powder coated — exterior balconies and anything near salt water. The zinc keeps working where the coating gets chipped.
- No.4 brushed stainless — for a bright metal handrail. 304 inland, 316 on the water. Scratches blend into the grain rather than standing out.
- Solid brass or bronze — interior feature stairs. Left unlacquered it becomes a living finish that darkens where hands land, which is either the point or a complaint waiting to happen.
- Blackened steel — interior only, and the top of the rail will lighten toward grey within a few years.
We would talk you out of mirror-polished stainless on a handrail, and out of an unsealed patina anywhere hands go. Full comparison on metal finishes.
Working With Existing Building Conditions
On a replacement the railing is only half the job. What it fixes into is the other half.
- Concrete condition at the anchor points, including spalling, previous repairs and edge damage.
- Balcony membranes and toppings — anything penetrating them becomes a waterproofing detail, coordinated with whoever holds the warranty.
- Slab edge thickness and reinforcement position where side-mounting is proposed.
- Whether the building is mid-way through, or heading into, an envelope or balcony restoration programme, because the sequencing changes completely if so.
- Access — which elevation, which lift, and whether sections can be carried through the building or have to come up the outside.
Shop Drawings and Coordination
For anything specified, tendered or coordinated through a consultant, we produce shop drawings showing what will actually be fabricated: dimensions, profiles, connections, fixings, finishes and the interfaces with adjacent work. That set goes for review before anything is cut.
Where a railing requires structural design or a professional seal, that is provided by a qualified engineer engaged for the project. We are the fabricator. We build to the sealed design, coordinate with whoever produced it, and identify at drawing stage where a detail will not work — which is cheaper for everyone than identifying it at inspection.
Installation
Fabrication and installation can be coordinated together as part of the project scope, so the piece that arrives is the piece that fits and one team is accountable for both. We can also supply for another contractor to install where that suits the project.
On occupied buildings the practical constraints matter as much as the metalwork: which balconies come out of service and for how long, resident notice, protection of finishes and landscaping below, weather windows, and what happens if a balcony is opened up and the concrete underneath is not what anyone expected.
How Railings Actually Fail
- Water sits in a hollow section that was never drained, freezes, and splits the tube from the inside.
- The coating was applied over bare steel and the first edge chip becomes the first rust line.
- Anchors were set into concrete that was already spalled at the edge.
- Aluminum posts were bolted to steel or to stainless fixings with no isolation, and the connections corrode.
- Cable tension pulled the end posts in because they were sized as intermediate posts.
- Base plates were sealed on installation day and never resealed, and water tracks down the fixings into the slab.
- A glass panel was replaced with the wrong type or thickness after a breakage.
- The run was fabricated to the drawing rather than to the opening, and every gap on site is different.
Guardrail Replacement for Strata and Multi-Family Buildings
Guardrail and balcony railing replacement is one of the most common items to appear on a strata building’s depreciation report, and it is a different job from installing a railing on a new build. The building is occupied, the existing assembly has already failed in some specific way, and the work usually has to be funded and approved before it can start.
What has usually gone wrong
Corrosion is the most common cause. On older assemblies it starts where water sits and where coating was damaged — the base of pickets, the interface between the railing and the slab edge, and inside hollow sections that were never detailed to drain. Surface rust is cosmetic; corrosion at a fixing or inside a member is not.
Failed or cracked welds at connections that have been flexing for decades. A weld that has cracked at a post base is a different order of problem from a loose picket, and it is worth identifying which you have before deciding between repair and replacement.
Aging assemblies where the material itself has reached the end of its useful life — aluminum gone chalky and brittle, coatings past recoating, or a glass-and-frame system where the frames no longer hold a seal.
Failed components — infill panels, glass, handrail brackets, fasteners and end caps — which can sometimes be replaced without touching the structure, and sometimes cannot.
Fixings into a slab edge that has changed. Where a balcony slab has been repaired, topped or had its membrane replaced, the original attachment may no longer be sound or may no longer be reachable. This is frequently discovered after a quote is accepted, which is why it belongs in the scope conversation.
Replacement and current requirements
A replacement guard is generally expected to meet the requirements in force at the time of replacement rather than those the building was originally permitted under — which is why a like-for-like replacement of an older assembly is often not straightforward. What applies to a specific building depends on the scope of work, the jurisdiction and the applicable code, and should be confirmed for the project rather than assumed. Where engineered design or sealed documentation is required for an attachment or an assembly, it should be provided or reviewed by the appropriate qualified professional.
Phasing and working in an occupied building
Railing replacement rarely happens all at once. Work can be priced and carried out by elevation, by floor or by building, so that a portion proceeds now with a known figure for the rest. On an occupied building the sequence matters as much as the price: which balconies are affected and on which days, whether suite access is needed, and how noise and access are managed while residents are home.
The approval side of this — depreciation report scoping, council and owner votes, funding routes and documentation — is covered on our page for strata corporations and property managers.
Railing Questions We Get Asked
How high does a guardrail have to be, and how wide can the gaps be?
Those are set by the requirements that apply to your specific building and situation, and they are confirmed through your drawings, your consultant, or the authority having jurisdiction. We do not publish a universal figure, because the honest answer depends on the occupancy, the height, the age of the building and what is being changed. Once it is confirmed, we build to it exactly.
Can you replace just the damaged section?
Often, yes — and it is usually far cheaper than the whole run. Whether a partial replacement is sensible depends on whether the rest of the run is sound, whether the finish can be matched acceptably, and whether the building is heading into a wider restoration programme that would redo it anyway.
Will a new section match the existing railing?
Profile and dimensions can be matched closely. Finish is the honest limitation: a new powder-coated section next to one that has been weathering for fifteen years will read differently at first and closer over time. On a highly visible elevation it is worth discussing whether to recoat a wider area.
Do you provide engineering or a stamped drawing?
No. Where a railing requires structural design or a professional seal, that comes from a qualified engineer engaged for the project. We fabricate and install to that design, produce shop drawings for review, and coordinate with whoever is providing it.
Glass, cable or picket?
Glass for the view, with the most cleaning and the highest replacement cost. Cable for a lighter look with less cleaning, needing stiffer end posts. Picket or bar for the lowest cost, the easiest repair and the most control over the finished look. Exposure matters too — a glass railing on a windward elevation near the water is a maintenance commitment.
Can you work on an occupied building?
Most of our railing replacement work is on occupied buildings. It gets phased by elevation or by floor so the whole building is not out of service at once, with notice content that management can post without rewriting. The detail of how that gets planned, budgeted and approved is on our strata and property management page.
What do you need to give me a price?
Photos of the run and the base condition, an approximate length, and any drawings, engineering or condition reports you already hold. For a replacement, photos of what the railing is fixed to matter more than photos of the railing.
Get a price on your railing
The consultation is free and it happens in person — we measure, check what we are fixing into, and give you a real number. Request a quote or call (778) 805-5333.
Recent Projects
Balustrades, restaurant and commercial railings
Balustrade is the term architects and designers usually use for what we build here — the whole assembly of posts, infill and top rail that guards an edge. Whether it is called a balustrade, a guardrail or a railing, the design problem is the same: what it fixes into, how the infill is arranged, and how the top rail is carried.
Restaurant and hospitality railings. Patio and sidewalk-seating railings, mezzanine and step guards, and the low dividing rails that separate a licensed patio from the pavement. These take constant contact, get cleaned hard, and often have to come apart seasonally — so removable posts and sockets are worth designing in from the start.
Commercial and multi-family. Lobby, stair and amenity-deck railings, and common-area guards for strata buildings. We are used to working around occupied buildings and to giving a written scope a council or property manager can review.
This page covers new railings and full replacement. If you are repairing an existing railing — a loose section, a broken weld, a damaged bracket — see railing and handrail repair.
Planning Your Budget
See our Railing Pricing Guide for per-foot budgets for interior, exterior and glass railings, and why stairs cost more. It gives researched Metro Vancouver budget ranges so you know roughly where a project like yours lands before you ask for a quote.