
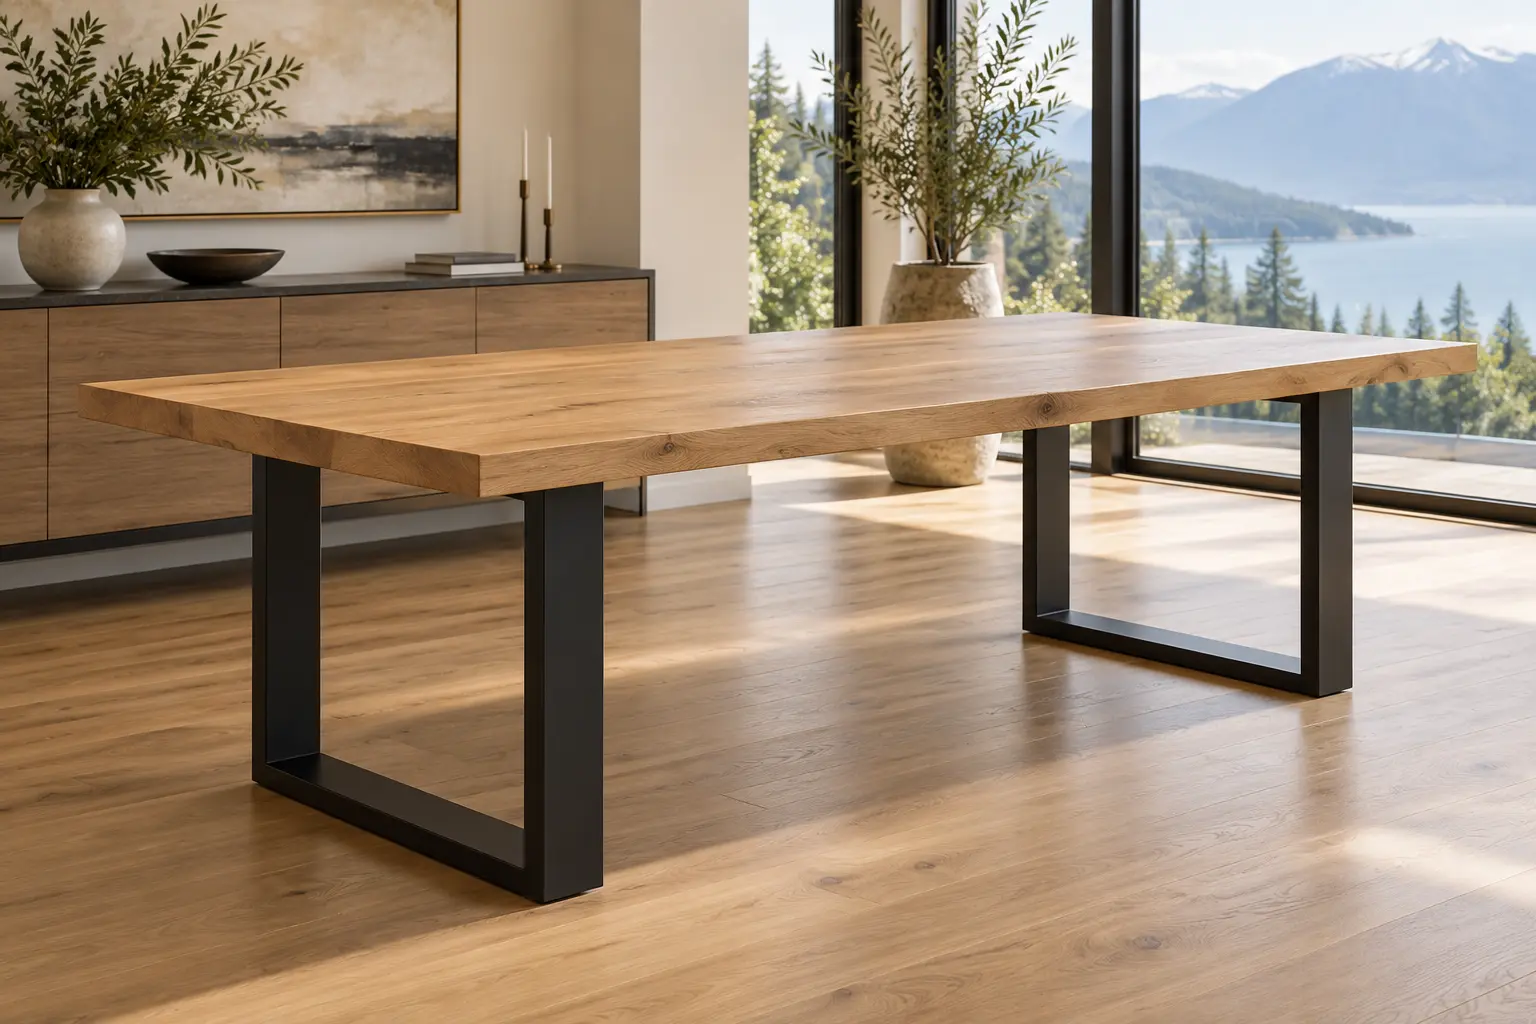
Custom Metal Furniture in Vancouver
Interior tables, benches, shelving, bed frames and desk bases — built to your room, not to a catalogue size.
Furniture is where metalwork stops being structural and starts being something you touch. That changes the details: welds get dressed flush, edges get eased, and the finish has to feel right under a hand rather than just survive the weather. Most of what we build here is a single piece sized to a specific space. Everything on this page is interior work — tables, bases, shelving, storage and seating built for indoor spaces. Outdoor and commercial site seating is a different product, with different materials, finishes and fixings. For heat features outdoors, see our custom fire pit tables and bowls.
Looking for a standard piece you can price and buy today? Shop display pedestals and plinths online.
Pieces and tops at a glance
Dining and coffee tables, interior benches for entryways and window seats, console and side tables, shelving, bed frames and desk bases. Steel frames on their own, or steel with timber, stone or glass tops that we source and fit for you.
One-off or a run
Most of this work is a single piece built to a room — a table sized to a specific alcove, an interior bench to a window seat. We also build short runs for cafés, restaurants and offices where every piece has to match. Send dimensions and a reference image and we will quote from that. One line is stocked as a repeatable program rather than a one-off: steel display pedestals, in four square top sizes and four heights.
Furniture Types
Dining and conference table bases
The most common request. A steel base built to carry a specific top — timber, stone, glass or concrete — at a specific height, in a form that leaves legroom where people actually sit. Trestle, pedestal, sled, cantilever or a single sculptural leg. The base is the engineering; the top is the finish.
Full tables
Base and top together, where we source and fit the top as part of the piece. Timber slabs, stone and glass are selected with you and fitted so the top can move as it needs to without the base fighting it.
Console, side and coffee tables
Smaller pieces where proportion carries the whole design and the section sizes are the design decision. These are also the pieces most often built as a set with a larger table.
Shelving and storage frames
Wall-mounted and freestanding shelving, bookcases, media units, bar shelving and open storage frames. Fixing is the constraint here more than the metalwork — what the wall actually is decides what is possible.
Interior benches and window seats
Entry benches, window-seat frames, dining benches and bench frames for upholstery or timber tops. Interior seating, built for a specific room.
Bed frames and headboard frames
Steel bed frames and headboard structures built to a mattress size and a ceiling height, usually as part of a bedroom scheme.
Desk and workstation bases
Desk bases, credenza frames and workstation structures for home offices and small commercial fit-outs.
Custom frames for someone else’s finish
Structures built to carry stone, glass, timber or upholstery supplied by a designer, a millworker or a stone supplier, with the interfaces coordinated in advance.
Bar stools, chairs and counter seating
Steel-framed bar stools, counter stools and chairs, either as a one-off or as a matched set for a kitchen island or a hospitality fit-out. Seats can be left as steel, upholstered by your upholsterer, or made to take a timber seat we or your millworker supply.
Everything on this page is interior. Outdoor and commercial site seating — plaza, park, courtyard and campus benches — is a different product with different materials, finishes and fixings, and it belongs on custom benches and site seating. Fireplace surrounds and architectural wall metalwork belong on fireplace surrounds.
Custom metal tables and table bases
Tables are the piece we are asked for most. A custom metal table solves a problem an off-the-shelf one cannot: a room that needs a specific length, a base that has to clear a bench seat, a top you already own, or a leg position that stops people knocking their knees.
If you would rather choose a ready-made leg or pedestal base than have one drawn from scratch, our table leg and base catalogue lists 233 references with the manufacturer’s published dimensions — we still build the top and do the welding and finishing.
We build the base, the full table, or a frame designed around a top supplied by someone else. Common requests are dining tables, conference and boardroom tables, console and coffee tables, and restaurant and cafe tables where the same base has to be repeated across a room.
What we need from you to price one is the finished size, the height, the top material and thickness if it is already decided, and a reference image or sketch of the look you are after. If the top is stone or solid timber, tell us early — the weight and the way it moves change how the base has to be built.
Steel and Wood Shelving
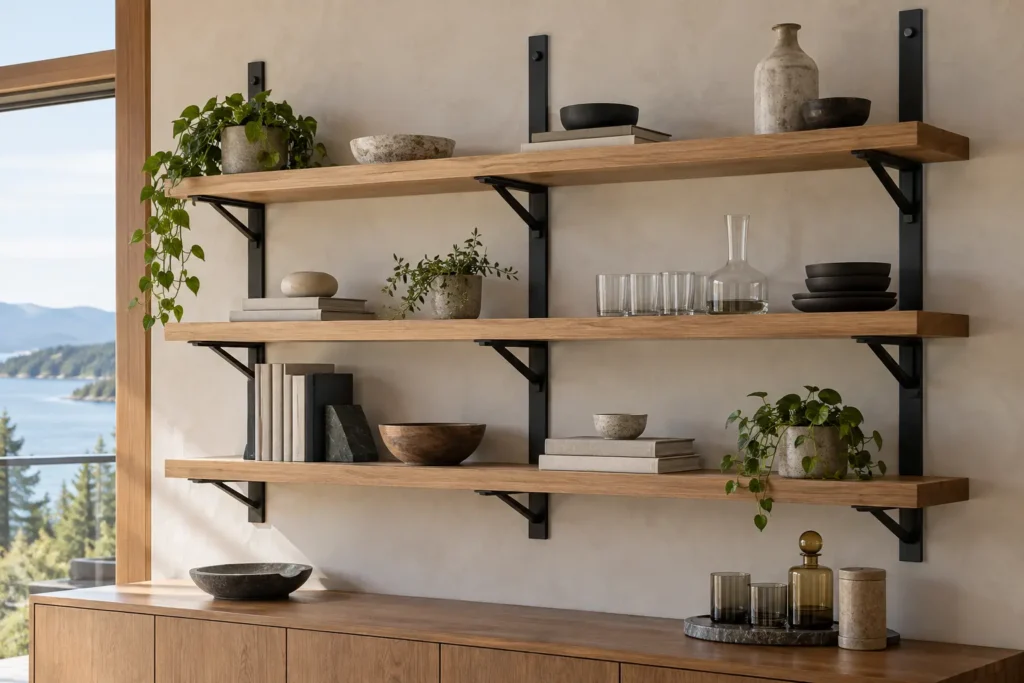
Open shelving where the steel does the work: blackened or powder-coated uprights, brackets or rods carrying wood shelves in kitchens, bars, shops and offices. We fabricate the steel, supply or fit the shelves your way, and install into the wall structure so the shelves stay level under real loads.
- Floating shelves on concealed steel brackets.
- Wall-hung shelving on steel uprights or rails.
- Floor-standing shelving and room-divider units in steel and wood.
- Back-bar shelving: see suspended and back-bar shelving below.
For brackets on their own, see custom steel brackets. For how wood and steel are joined and finished, see wood and metal fabrication.
Suspended and Back-Bar Shelving
Shelving that hangs from the ceiling or runs along the wall behind a bar or service counter, for restaurants, bars, cafés and homes. We fabricate the steel frames, rods and shelf supports to your drawings. The shelves themselves, any glass and any lighting usually come from the millwork shop, a glazier and an electrician, and the quote states who supplies what.
Configurations
- Ceiling-suspended: rods or tubes drop from the ceiling structure and carry one or more shelf frames over a bar, island or counter.
- Back-bar wall shelving: uprights, rails or brackets fixed to the wall behind a bar or service counter. For single brackets, see custom steel brackets.
- Counter-mounted frames: a tube frame standing on a counter or cabinet, with mesh or open sides and rails for shelves made by the millwork shop.
- Ceiling and counter combined: posts tied to the counter below and the ceiling above, where a suspended unit has to be held steady.
Shelf Frames
Shelves sit in a steel frame, usually angle or channel that holds glass or a timber shelf, or on rails, tabs or brackets that carry shelves made by the millwork shop. The frame depth follows the shelf build-up, including any glass and light panel, so we ask for those thicknesses before drawing.
Materials and Finishes
Frames are usually steel tube, rod and flat bar, finished in powder coat or blackened steel; powder coating is done by a specialist applicator. If the design calls for brass, say whether it must be solid brass or a brass-coloured finish, and the quote will state which. Compare options in the metal finishes guide.
Glass, Wood and Lighting
Wood shelves come from the millwork shop or your own supplier. Glass comes from a glazier, either through the millwork shop or contractor or as a line in our quote, and the quote shows which. LED lighting and wiring are by a licensed electrician; if cables run through the frame, the cable route and openings are agreed before fabrication. For how glass and steel are combined, see glass and metal fabrication.
Overhead Support and Fixing
Before fabrication, the general contractor, millwork shop or building owner confirms where the blocking or structure is and what it is made of, and arranges any engineering review the structure needs. Hanger positions and fixings are then set to that confirmed detail and agreed with you before fabrication. Drywall or a suspended ceiling grid on its own is not a fixing for hanging shelving, and we do not publish load ratings.
Who fits the units, whether our team, the millwork shop or the contractor, is agreed when quoting. See installation.
What to Send for a Quote
- Width, depth and drop from the ceiling (or height above the counter), and the spacing between shelves
- How many units
- What the shelves will hold, such as bottles, glassware or display pieces, and roughly how heavy a full shelf will be
- Shelf material and thickness, including any glass or light panel, and who supplies it
- Where it fixes: ceiling type and blocking, wall or counter, with site photos
- Finish, and any designer drawings
Garment rails and merchandise displays for shops are covered on retail display fixtures. For bars and restaurants more generally, see restaurant and hotel metalwork.
Commercial and Restaurant Furniture
Commercial furniture takes more wear than residential pieces, so it’s built differently: heavier sections at the leg-to-frame joints, replaceable feet, finishes chosen for how they wear. We make table bases in runs, banquette and bench frames, counters, host stands, display plinths and stainless tables and shelving for back-of-house. See restaurant and hotel metalwork and table legs and bases.
Mobile bar, tableside and delivery carts are covered on hospitality service carts.
Luggage Racks and Valet Stands
Luggage racks for hotel rooms and valet stands for dressing rooms, hotel suites and walk-in closets, built to the room and to the rest of the furniture package. The reasons to have them made are practical: a rack that has to fit a niche or closet that catalogue sizes miss, a finish that has to match the other metal in the room, or a run across a floor of rooms where every unit has to be the same.
We build the steel frames. Straps, upholstery, wood tops, trays, glides and bumpers are not made in our shop and are not held in stock. They come from the designer’s upholsterer or millwork shop, or are bought in for the job, and any configuration that depends on them is accepted only after suitable components have been confirmed for that order.
Configurations
- Fixed luggage racks: a steel frame that stands on the floor, with straps or a solid top, and a back rail where it stands against a wall so cases do not mark it.
- Luggage benches and ledges: a low bench, or a ledge fixed to the wall of a closet or niche, sized to the space. A wall ledge fixes into blocking that the contractor has confirmed.
- Valet stands: a freestanding stand with a jacket hanger bar, a trouser bar and, where the design calls for one, a tray or shelf.
- Not offered as standard: folding racks. A folding rack depends on a hinge and stop mechanism and on pinch-point detailing that we have not established, so we do not quote one as a standard item.
These pieces are for indoor, dry rooms. Racks for wet areas, such as pool or spa changing rooms, are not part of this offer. We do not publish load ratings. A luggage rack is for luggage; it is not a seat or a step.
More detail: stability, floors and walls, straps and tops, finishes, supply and installation
Stability and Loads
The quote starts from what the piece is for: the largest case it should take, whether cases are dropped or slid onto it, and what will hang on a valet stand. Frame sections, footprint and joints are chosen for that list.
A valet stand is light at the base and loaded at the top, and a coat hung on one side pulls it over. Its footprint, a weighted base or a tie to the wall is settled for the actual design before an order is accepted.
Floors, Walls, Straps and Hardware
- Floor protection: glides and, where the floor is uneven, levellers suited to the floor finish you tell us about, whether carpet, hardwood or tile. These are bought-in parts, confirmed for the job before the order is accepted, and can be replaced later.
- Wall protection: a steel back rail, or bought-in bumpers once suitable ones are confirmed, keeps cases off the wall behind a rack or ledge.
- Straps: webbing straps are screwed to tabs on the frame, so a worn strap can be replaced without refinishing the frame. Strap material, width and colour come from the designer or upholsterer; the straps themselves are confirmed before the order is accepted, and we need their specification or a sample before the tabs are drawn.
- Tops and trays: wood tops and slats come from the millwork shop; trays and leather or fabric parts come from the designer’s suppliers unless the quote lists them.
Materials and Finishes
Frames are steel, either powder coated by a specialist applicator, which suits a run of matching units that will be knocked by luggage, or blackened steel with a clear coat for single pieces where some wear at contact points is acceptable. Chrome and other plated finishes are not offered. Brass or stainless steel is quoted only where a supply and fabrication route has been confirmed for that job.
Quantities, Supply and Installation
For a hotel, the count comes from the room or furniture schedule: how many of each type, and which rooms are mirrored. For multi-unit orders, a first-unit sample and approval stage can be included in the quote. Its cost and schedule are set out in that quote.
Our part is the steel frames with their tabs, fixing plates and finish, and fitting the glides and bumpers once suitable ones are confirmed. Unless the quote says otherwise, straps, upholstery, wood tops, trays, wall blocking and placing pieces in each room are by others. Wall ledges and wall ties fix into blocking or structure confirmed by the contractor, and who fits them is agreed when quoting. Delivery into an operating hotel is arranged with the hotel and quoted separately. See installation.
What to Send for a Quote
- Which pieces: fixed rack, bench, wall ledge or valet stand, and the rooms they go in
- The space each one has to fit, with plans or photos of the niche, closet or wall
- The largest case it should take, and what will hang on a valet stand
- The floor finish and the wall behind
- Straps, wood or steel for the top, and who supplies straps, wood and trays
- The finish, anything it has to match, and whether you want a first-unit sample stage included
- Quantity by room type, and delivery to the loading dock or into the rooms
Send these through the quote form and select Metal Furniture in its project type list, or call (778) 805-5333.
Handbag Perches and Bag Hooks
A handbag perch gives a guest’s bag somewhere to go other than the floor: a hook under the bar top, a hook on the bar front, or a hook fixed to a table base. Catalogue hooks exist; the reasons to have them made are fit and match. The perch has to suit the counter or table it fixes to, clear knees and the foot rail, repeat at every seat, and match the foot rail, table bases or other metal in the room.
Configurations
- Under-counter hooks: fixed to the underside of the bar or counter overhang, one per seat or one between two seats.
- Bar-front hooks: fixed to the die wall below the bar top, above and clear of the foot rail.
- Table-base perches: a hook on a table base. On a base we build, a tab is welded on before the finish. On an existing base, we need its maker or a photo of its section, and the owner’s agreement before anything is drilled.
- Not part of this offer: freestanding bag stools, lockable or security hooks, and chrome or plated finishes.
What a Perch Holds
A bag, or a bag and a light coat. It is not a grab handle, a footrest or a step, and we do not publish load ratings. Hook ends are rounded and edges eased so straps and sleeves do not snag.
More detail: fixing, clearance, finishes, supply and installation
Fixing to the Host Furniture
The counter or table decides the fixing, and the underside is often not what the drawings show, so we ask for photos.
- Timber or plywood substrate: screwed from below, with the screw length set from the measured thickness so nothing comes through the top.
- Stone, quartz and solid-surface tops: we do not drill the top. The hook fixes to the cabinet, the die-wall substrate or a sub-frame below the stone, or the stone fabricator drills it if they agree to.
- Die walls: fixed through the face into the substrate or blocking behind it. Tile, stone or metal cladding is drilled by the trade that installed it, or with its agreement.
- Table bases: bolted to a welded tab, or through the base where its section allows.
Clearance
A perch that catches knees gets removed. Its position is set from the seat: stool height and spacing, the depth of the counter overhang and the foot rail. Under-counter hooks are set back from the edge so knees pass in front of them, bar-front hooks sit clear of the foot rail and the path of a foot to it, and table-base hooks sit where feet and chair legs will not strike them. Where a hook would project into a walkway or an accessible route, the designer or contractor confirms the permitted projection before we draw it.
Materials and Finishes
Steel, powder coated by a specialist applicator or blackened with a clear coat, chosen to match the foot rail, table bases or other metal in the room. For multi-unit orders, a first-unit sample and approval stage can be included in the quote. Its cost and schedule are set out in that quote. Hooks are handled and rubbed by straps every night: powder coat can chip at the tip over time and blackened steel lightens where it is touched. Brass or stainless steel is quoted only where a supply and fabrication route has been confirmed for that job.
Supply and Installation
Our part is the hooks or perches with their plates or tabs, the finish, and fixings for the substrate that has been confirmed. Fitting is by our team, the millwork shop or the contractor, agreed when quoting. On a new fit-out, hooks usually go on after the counter is installed and before opening; in an operating venue, outside trading hours.
What to Send for a Quote
- How many seats or hooks, and the counter or table layout
- The counter: top material and thickness, overhang, substrate, and photos of the underside
- The die wall: its construction and cladding, and where the foot rail is
- Stool or chair height and spacing
- For table-base perches: the base maker or a photo of its section, and whether it can be drilled
- The finish and what it has to match
- Who fits them, and the opening date if there is one
Send these through the quote form and select Metal Furniture in its project type list. For the rest of a bar or restaurant fit-out, see restaurant and hotel metalwork.
Condiment and Cutlery Stations
Self-serve stations for cafés, food halls, staff rooms and hotel breakfast areas: a steel frame that holds the cutlery, condiment and napkin containers you choose, sized to those containers and to the counter or floor space, and matched to the room’s other furniture. Made stations make sense when a catalogue unit does not fit the space or the containers, when a station is built into a millwork counter, or when several locations need the same station.
The containers themselves, such as cutlery cylinders, pans, pumps and dispensers, are chosen by the operator and bought in, and food and cutlery are held in them. Our steel frame is not intended as a food-contact surface. Spills and drips will still reach it, so it is designed to be wiped down.
Configurations
- Counter-top stations: a steel frame that stands on an existing counter, with openings in its top for the containers.
- Freestanding stations: a station with containers in the top, a shelf below for stock, and an opening that drops into a waste or recycling bin supplied by the operator.
- Drop-in frames: a frame with a flange that sits in a cut-out in a millwork counter. The millwork shop cuts the counter; we make the frame to the agreed cut-out drawing.
- Not part of this offer: refrigerated or heated wells, plumbing, mobile carts, sneeze guards and food shields, and food-contact surfaces made by us.
We do not certify food-service equipment. Whether a station suits your premises is for the operator to confirm with the local health authority before ordering.
More detail: container openings and cleaning, finishes, supply and installation
Removable Containers and Cleaning Access
Openings are sized from the published dimensions of the exact containers you will use, so that each one lifts out for washing; we need their make and model before drawing. Frames are kept open, with as few closed pockets as the design allows, so the steel can be wiped down.
Materials and Finishes
Steel, powder coated by a specialist applicator. Stations are wiped many times a day, so before the order is accepted, the coating is checked against the cleaning products you use, using the coating maker’s published data; send the product list. Blackened finishes are not offered for stations. Stainless steel is quoted only where a supply and fabrication route has been confirmed for that job. Glides and levellers are bought-in parts, confirmed for the floor before the order is accepted.
Quantities, Supply and Installation
For multi-unit orders, a first-unit sample and approval stage can be included in the quote. Its cost and schedule are set out in that quote.
Our part is the steel frame and its finish. Containers, bins and dispensers are supplied by the operator unless the quote lists them. Fitting is by our team, the millwork shop or the contractor, agreed when quoting.
What to Send for a Quote
- The containers: make, model and how many of each
- Counter-top, freestanding or drop-in, and the space or cut-out it has to fit
- Working height, and any waste or recycling openings with the bin models
- The cleaning products used on the station
- The finish, and what it has to match
- Quantity per location, and who fits them
Send these through the quote form and select Metal Furniture in its project type list.
Working From a Designer’s Drawing
A large share of this work arrives as a drawing from an interior designer or an architect, often as an elevation and a plan with the intent clear and the connections unresolved. That is normal and it is the right stage to involve us.
What we resolve at that point: section sizes that hold the proportion without looking heavy, how the top attaches and whether it can move, where welds fall relative to the show faces, how the piece comes apart if it has to get into the room, and what the finish sequence has to be. Bringing us in while the drawing is still moving costs nothing and usually improves the piece.
Send whatever you have. A dimensioned sketch, a rendering, a photograph of something similar with notes, or a napkin drawing with three measurements all work as a starting point.
Finishes for Metal Furniture
Furniture is touched constantly and looked at closely, so the finish matters more here than on almost anything else we build.
- Blackened steel — the finish behind most of the dark table bases and shelving people send us photographs of. It lightens at the edges over years, which reads as use rather than as wear.
- Raw steel, waxed or clear-coated — mill scale left visible. The most honest finish there is, and the one that shows fingerprints.
- Powder coat — when the piece needs to be a colour, or to stay exactly as delivered for a decade.
- Solid brass or bronze — on legs, frames and trim where the metal is the point.
Outdoor furniture is a different brief entirely: powder coat over galvanized steel, or 316 stainless. Nothing else lasts on a patio here. See metal finishes.
Show Faces, Welds and Why Furniture Is Harder Than It Looks
Structural metalwork can be welded and moved on. Furniture cannot. A weld on a table base is at eye level, at arm’s reach, under a lamp, and it will be touched.
What that changes: welds get dressed flush and blended rather than simply ground, edges are eased so they do not catch a hand or a sleeve, the sequence is planned so heat distortion does not pull a frame out of square, and the show faces are identified before anything is cut so the marked side ends up where nobody sees it.
It is also why furniture takes longer per kilogram than almost anything else we build, and why a cheap version looks cheap from across the room.
Tops, Fixings and Movement
Timber moves. A solid timber top fixed rigidly to a steel frame will either cup, split or pull its fixings out — usually within the first heating season. Slotted fixings, buttons or Z-clips let the top move across its width while staying located, and that detail is the difference between a table that survives and one that opens a gap.
Stone needs support across its span rather than at the corners, and it needs handling and setting-out that suits its weight. Glass needs the right support pads and edges detailed so nothing bears on a point.
Floors matter too. Steel feet on hardwood, tile or a finished concrete floor need pads or levellers, both to protect the floor and to deal with a floor that is not flat — and almost none are.
One Piece or a Short Run
Most of this work is a single piece sized to a specific space. We also build short matching runs for cafés, restaurants, offices and hospitality fit-outs where every piece has to be the same.
A run changes the approach rather than just the quantity. Jigs get made, the finish moves from blackening toward powder coating for repeatability, and the first piece becomes a prototype that gets approved before the rest are built. That prototype step is worth the time on any run above a handful of pieces.
Getting It Into the Room
A dining table base that will not go up a staircase is a real and recurring problem. Where a piece cannot arrive assembled, it is designed to come apart at planned joints — bolted connections that land where they are not seen, or a top that fits separately.
That is a design decision, not a site decision. Tell us about the stairs, the door widths, the corners and the lift before the piece is built.
Who We Build For
Interior designers with a piece drawn to a specific proportion and finish. Homeowners who need something the right size for a room rather than the nearest catalogue size. Architects with joinery and furniture in a scheme. Restaurants, cafés and hospitality operators needing matching pieces that survive commercial use. Home builders and renovation contractors with built-in furniture in a scope.
Questions We Get Asked
Can you build to our exact dimensions?
That is the whole point of the page. Dimensions come from the room rather than from a size chart, and a table sized to an alcove is the most common thing we make.
Do you supply the top?
We can source and fit timber, stone and glass tops, or build the base to carry a top you are supplying. If someone else is supplying it, we need its dimensions, thickness and weight before we build the base.
Will a blackened finish look the same on every piece?
No, and that is the character of it. For a matching set where consistency matters more than character, powder coating is the better choice and we will say so.
Can it be taken apart to get it into the room?
Yes, where it needs to be. Tell us about the access before fabrication and we design the joints to fall where they will not be seen.
Will a steel base mark our floor?
Not if it has pads or levellers, which we fit as standard on anything going onto a finished floor. Levellers also deal with the floor not being flat, which is more common than people expect.
Can you match a piece we already have?
Usually in profile and proportion. Finish is the honest limitation — a new blackened piece beside one that has been handled for five years will not look identical at first.
Send dimensions and a reference image
The room dimension that matters, the height you want, and a photograph or a drawing of the look you are after is enough to start. If a designer is involved, send their drawing and we will work from it. The consultation is free and in person.
Get a price on your piece
The consultation is free and it happens in person — we measure, check what we are fixing into, and give you a real number. Request a quote or call (778) 805-5333.