
Restaurant and Hotel Metalwork
Bar fronts, shelving, railings, screens and furniture for restaurants and hotels, built to survive commercial use. For lobby and merchandising displays we also build steel display pedestals in standard sizes.
Bars and Back-of-House
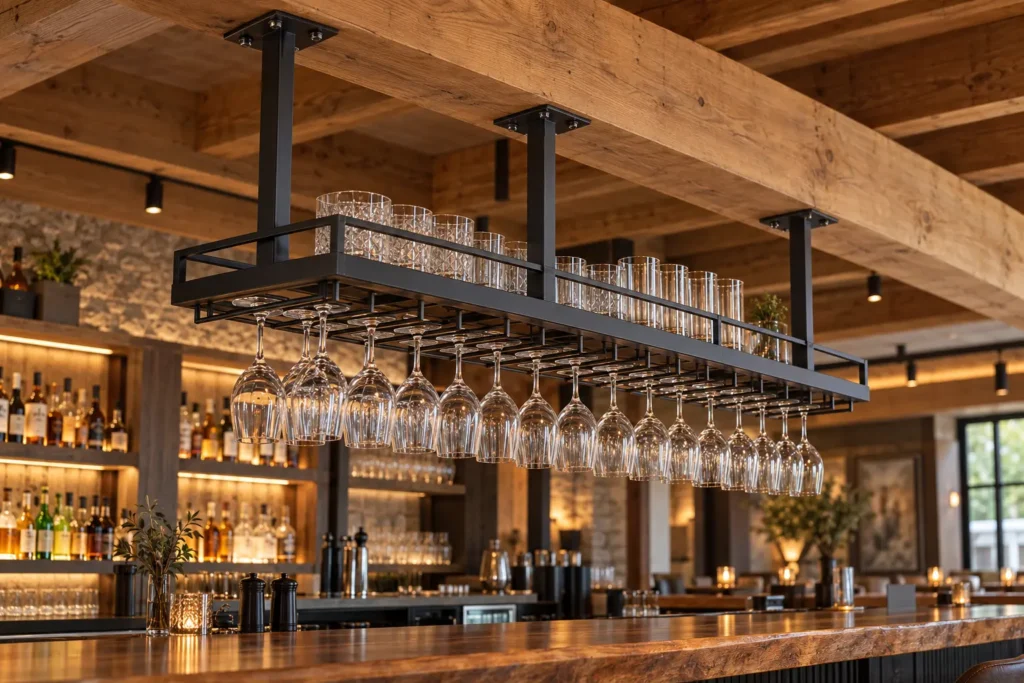
A bar front takes more abuse in a year than a residential piece takes in a decade — spilled drinks, cleaning chemicals, shoes, stools, and constant contact with hands and forearms. It has to be built for that or it looks tired by the second season.
- Bar fronts and die walls — steel, brass or stainless faces over a substrate, with edges detailed to survive being kicked.
- Foot rails and brackets — solid brass or stainless, because plating wears through exactly where feet land.
- Back-bar shelving and speed rail supports — sized to your glassware and bottle heights, not to a catalogue.
- Kitchen and prep tables, shelving and wall cladding — 304 stainless, or 316 where a dish pit or a coastal site makes it worth it.
- Pot racks, canopies and equipment stands — built around the equipment you actually bought.
Back-of-house metalwork also has to be cleanable. We detail out the internal corners and open seams that collect grease and fail a health inspection.
Where the wine is part of the room rather than the cellar, wine wall systems covers wall-mounted and floor-to-ceiling displays, with a capacity estimator for early planning.
Railings and Screens
Front-of-house metal does two jobs at once: it holds people up and it is part of the room.
Stair and mezzanine guards, patio and terrace railings, and the screens that turn one large room into two smaller ones are the pieces we are asked for most. In an assembly occupancy, guards and handrails are governed by the BC Building Code and will be inspected — height, infill spacing, loading and handrail graspability are specified rather than chosen, and we build to them as standard.
For patios, the additional constraints are wind, the sidewalk it sits beside, and whatever your municipality permits for a seasonal or permanent structure. We will flag those at the site visit.
Screens are where the design usually lives. Pattern-cut panels, vertical bar, mesh and glass infill — all straightforward to build, and all worth mocking up at full height before committing.
For dividers that are more pattern than partition, our laser-cut decorative screens come in sixty patterns, sized to the opening and finished to match the room.
Furniture and Fixtures
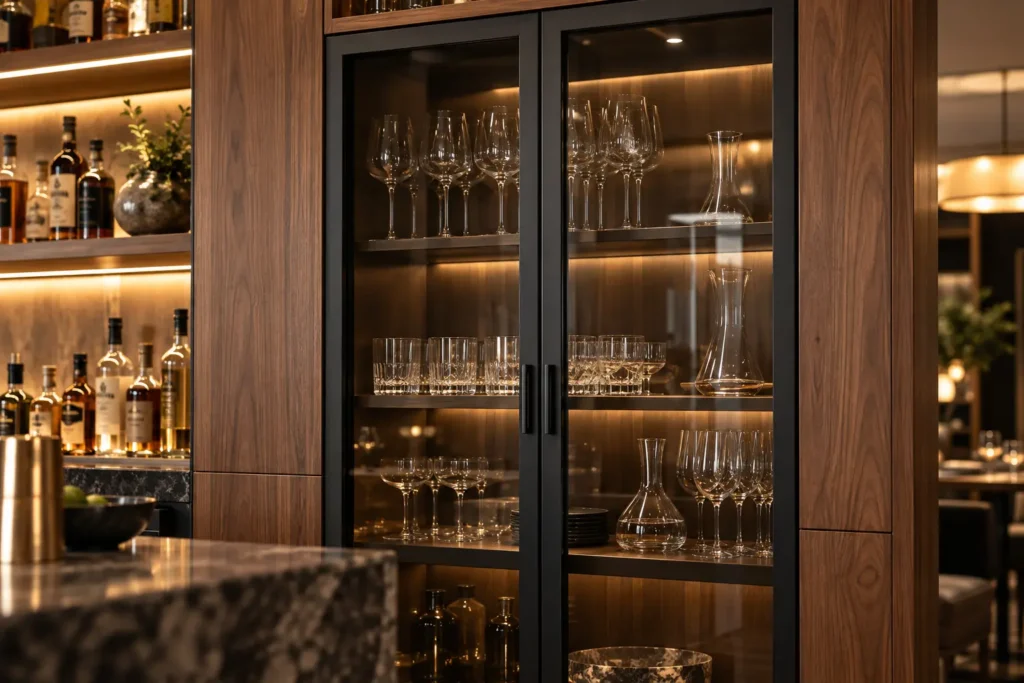
Restaurant furniture fails in predictable ways: welds crack at the leg-to-frame joint, feet wear through and mark the floor, and finishes wear off the front edge of every table.
We build table bases, banquette frames, stools, plinths and host stands to be repairable — bolted where a part will need replacing, welded where it will not, with adjustable and replaceable feet as standard. Commercial furniture is not residential furniture in a busier room; it is a different specification.
Two of those come as standard lines: table legs and bases in catalogue references, and display pedestals and plinths in four top sizes and four heights.
For guest rooms, luggage racks and valet stands, and for bars and tables, handbag perches and bag hooks, are covered on metal furniture.
Self-serve condiment and cutlery stations are also covered on metal furniture, and a menu posted inside the entrance can go in a lockable menu case.
Bar, tableside and delivery carts are on hospitality service carts.
Finishes for hospitality want to be honest about wear. Unlacquered brass and blackened steel age into something better. Bright plating and gloss coatings age into something worse.
Host and Server Stations
Host stands and server stations in restaurants, bars and hotels are usually drawn by the interior designer and built by a millwork shop, with a metal frame where the design calls for one. Frame and shelving configurations, including frames that stand on a counter, are covered on metal furniture. On a hospitality fit-out, the metal depends on coordination with the other trades:
- Design package: we work from the current interior design drawings and ask which revision is approved.
- Finish approval: where an operator or brand standard sets the finish, a sample is approved before production.
- Millwork and countertop: the millwork shop builds the cabinet and shelves; who drills the countertop for posts or plates is agreed before fabrication.
- Glass and lighting: glass rails come from a glazier and lighting from an electrician, so cable routes and fixing points are agreed early.
- Opening date: the metal is scheduled around the counter install and the opening date of the space.
What We Need to Quote
- The interior design drawings, with sheet references and revision date
- How many stations, and whether any are mirrored or different sizes
- Frame material and finish, and whether a finish sample has to be approved first
- How the frame fixes: plates on the countertop or posts through to the cabinet
- The infill and shelf materials, and who supplies them
- Supply only, or delivery and fitting
Repairs and Replacement
Restaurant metalwork gets damaged: bent table bases, cracked welds on stools, torn stainless on a prep counter, a foot rail knocked loose. We repair it where it’s worth repairing and replace it where it isn’t. See restaurant and commercial stainless repair, and table bases for new or replacement bases in quantity.
Working Around Opening Dates
Opening dates do not move, and everyone on a fit-out knows it.
We schedule backwards from your date and we will tell you at quoting whether it is achievable. If it is tight, you will hear that before you have committed rather than three weeks out.
The two elements most likely to strain a timeline are glass, which is ordered to the finished frame rather than alongside it, and multi-stage finishes such as galvanising followed by powder coat. If your date is tight, those are the first decisions we will want to lock.
We are used to working around other trades in an unfinished space, and around trading hours where you are refitting part of an operating venue.
Outdoor Seating and Screening
For patio edges and outdoor seating areas, privacy and architectural screens covers wind, sight lines and fixing.
Entrances and Patio Edges
For the front of house: entrance canopies over a door or a patio approach, and fencing and patio edge runs that match the interior detailing.
For zoning a dining room or defining a bar without losing sightlines, see custom metal partitions and steel-framed glass dividers.
Free in-house consultation
We come to you, measure the site, and talk through options and budget before you commit to anything. No charge, no obligation.
Call (778) 805-5333 or email sales@trussmetal.com