
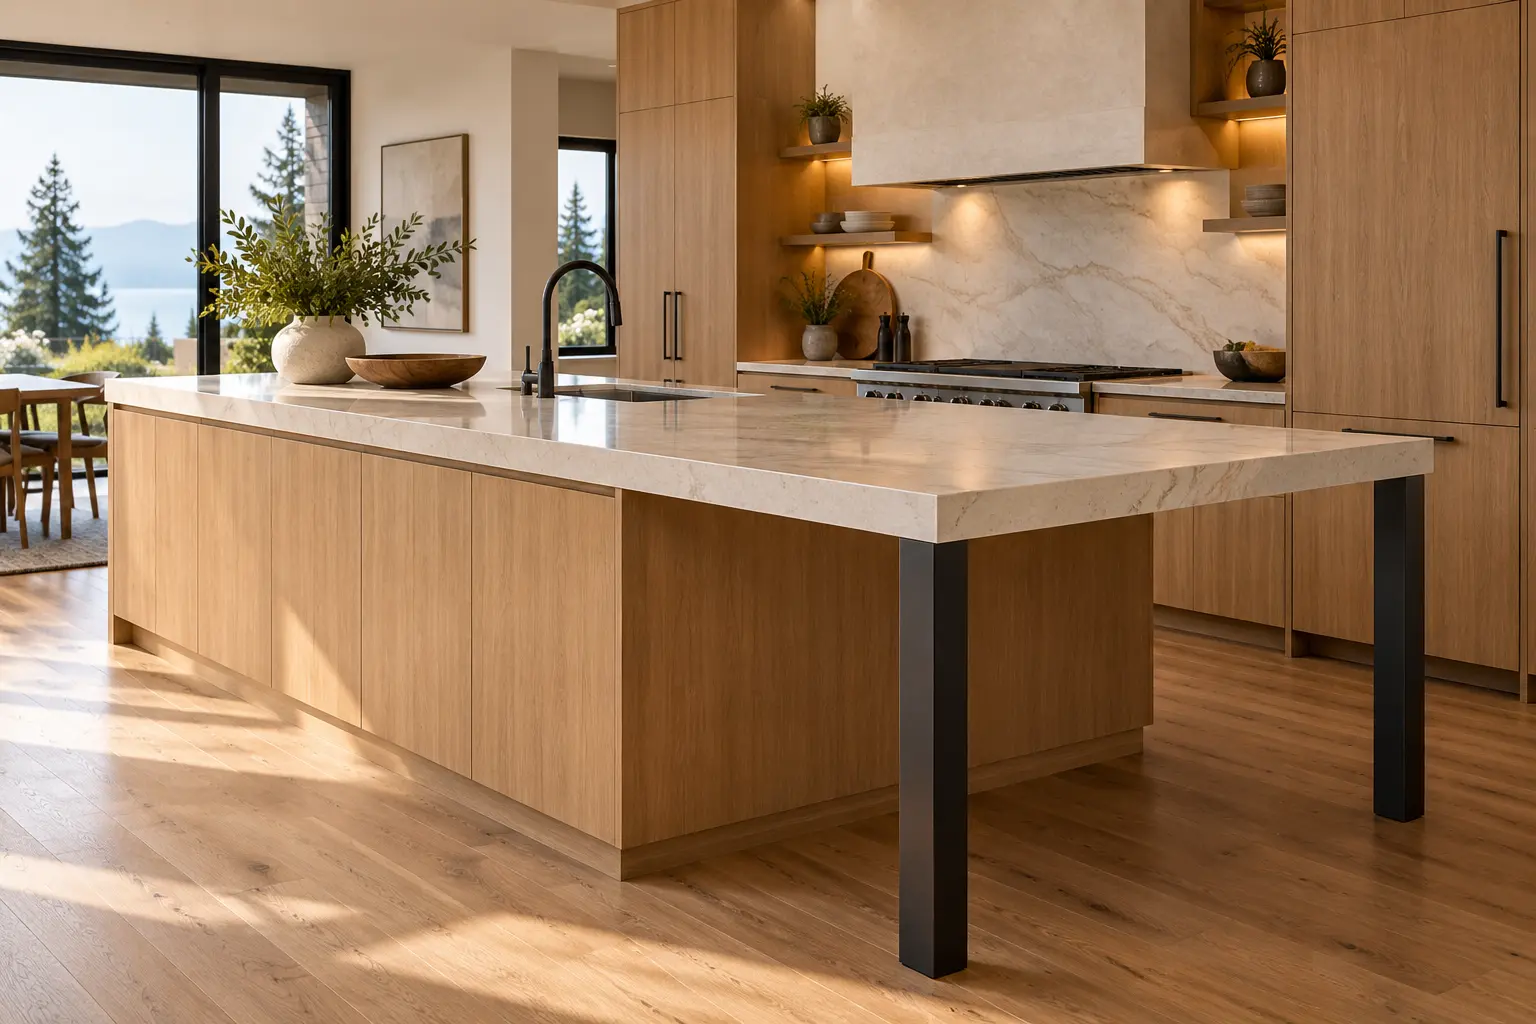
Steel Support Frames for Quartz & Stone Countertops
Frames, legs and hidden supports for islands, overhangs and floating counters. Fabricated in our North Vancouver shop and installed with the substrate, ready for your stone fabricator.
A stone, quartz or porcelain top is heavy, stiff and brittle. Cabinets carry it well where they sit under it. Where they don’t — a seating overhang, an open end on an island, a counter or desk that floats off a wall — the slab needs something else holding it up. That something is usually steel, and it has to be in place, level and fixed before the stone shop comes to template.
We build that steel: hidden bars and brackets, full frames with legs, and the plywood substrate on top where the stone fabricator wants one. We measure, fabricate, install and level it, and work to your stone fabricator’s schedule so the top goes on without a return trip.
When a Countertop Needs Steel Support
- A seating overhang deeper than the slab can carry on its own, especially on an island with stools along one side.
- An open-ended island where one end sits on legs or a waterfall panel instead of a cabinet.
- A breakfast bar or peninsula that cantilevers past the last cabinet.
- A floating counter, desk or vanity fixed to a wall with nothing underneath.
- Heavy or thin tops — large-format porcelain, 2 cm quartz, long spans — where the stone shop asks for continuous support.
- Millwork that can’t take the load, such as open shelving under a stone top or a frameless cabinet run.
Every stone and quartz maker publishes its own limits for unsupported overhangs, and they vary with the material and the slab thickness. Your stone fabricator applies those limits and tells you what support the top needs. Our job is to build and install exactly that, to their dimensions. Where a design needs engineering — a very long cantilever or a structural connection into the building — we fabricate to the engineer’s or designer’s detail rather than guessing at it.
Island Support Frames and Steel Legs
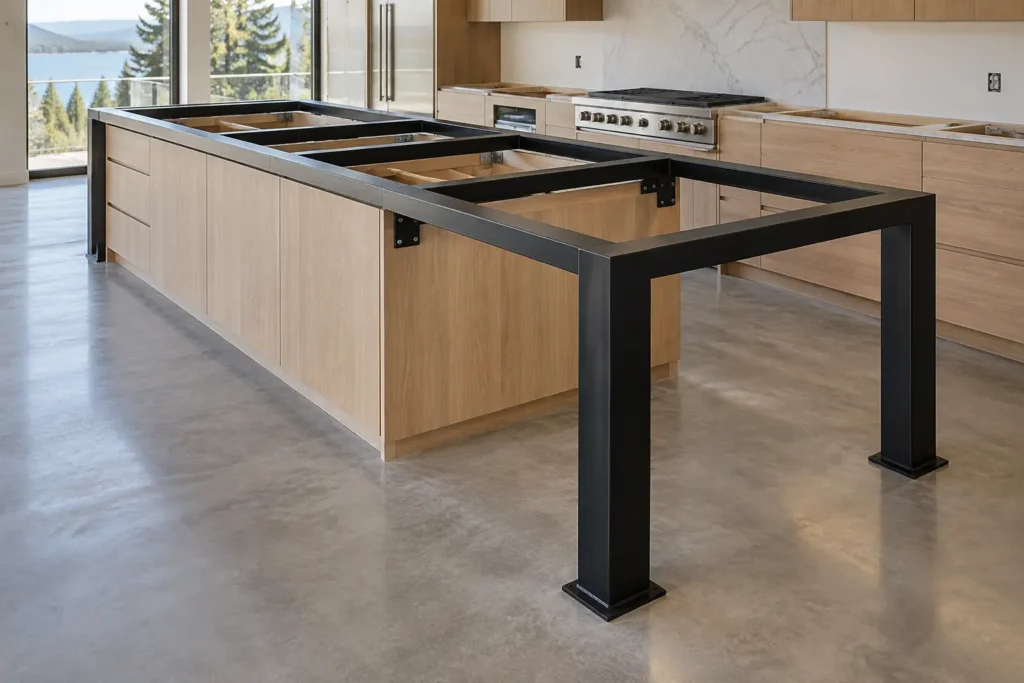
For an island with an open end, a deep overhang or a waterfall panel, we build a welded frame that carries the top along its edges and ties back into the cabinets. Where an end needs to stand on its own, the frame comes with steel legs or a post, fixed to the floor and levelled to the cabinet run.
Frames that sit out of sight are usually painted or primed steel. Legs and exposed edges are finished to be seen: powder coat, blackened steel or stainless. See metal finishes for what each one looks like over time.
Hidden Steel Supports and Brackets
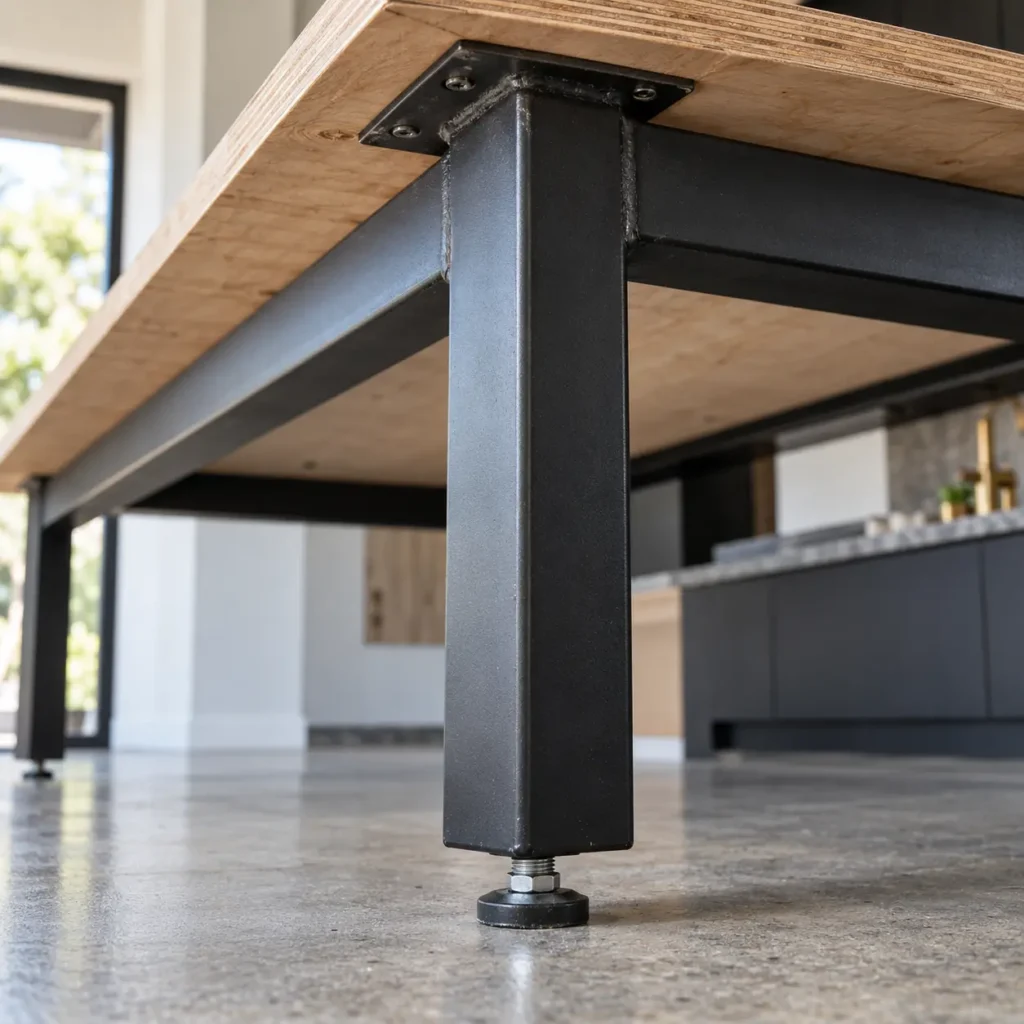
Where the overhang is moderate and the cabinets are sound, concealed support is often enough: flat bar let into the cabinet tops, or brackets fixed to the cabinet back or the wall, so the slab is carried with nothing visible from the stools. We size the bars and brackets to the overhang, drill and fit them on site, and set them flush so the substrate or stone sits flat.
For brackets on their own — for shelves, desks, counters or mounting — see custom steel brackets and supports.
Plywood Substrate Installation
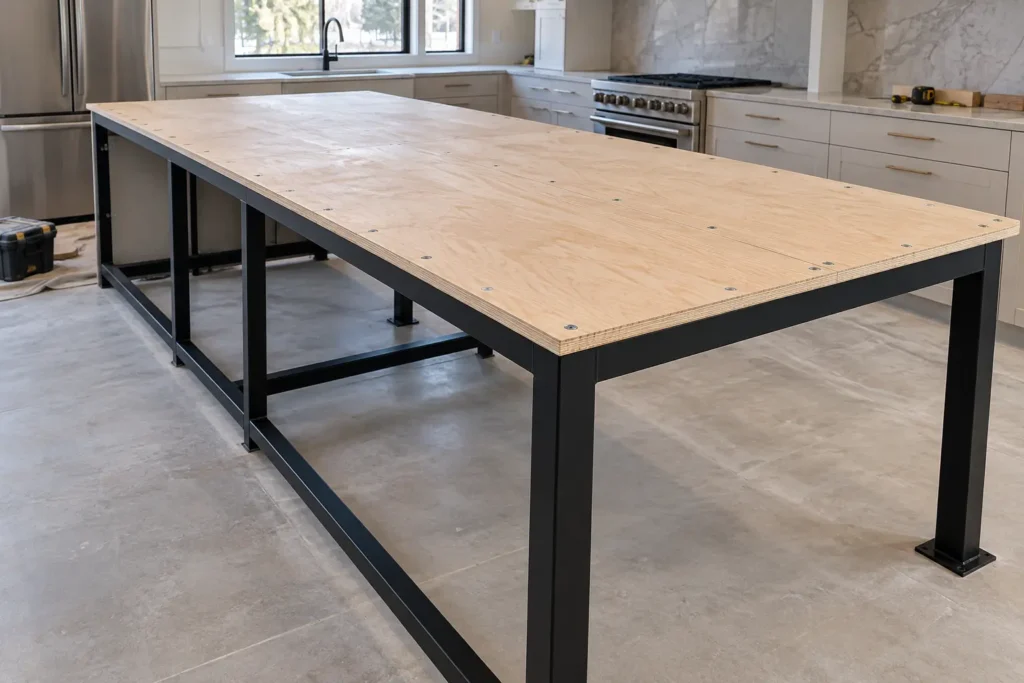
Many stone fabricators want a continuous substrate under the top, particularly over a steel frame or on thinner and large-format material. Where they do, we cut and fix plywood over the frame, screw it down, shim it flat and level, and leave it ready for templating. Doing the steel and the substrate in one trade means one schedule and one person responsible for the surface the stone sits on.
Substrate thickness, type and fixing follow what your stone fabricator asks for. If they have a specification, send it with your enquiry.
Floating Counters, Desks and Vanities
A counter, desk or vanity that appears to float needs a steel frame behind it: fixed to the studs or the wall structure, carrying the top and anything stored on it, and hidden by the finish. We build these frames to fit before drywall or tile closes, or into an existing wall where we can reach the structure.
Millworkers and designers use us for the steel inside their pieces — floating vanity frames, cantilevered desks and benches, long shelves that can’t sag. More on that on our page for interior designers.
Outdoor Kitchen Island Frames
An outdoor kitchen island is built around a steel frame. The frame carries the countertop and the built-in appliances, takes the cladding, and stands outside all year. We fabricate that frame to your plan. The finished island also needs cladding, a countertop, doors, appliances and its gas, power or water connections; those come from other trades or are bought in, and the quote lists which is which.
- Countertop and appliance loads. The frame is sized for the countertop you have chosen, using its material, thickness and overhangs from your stone fabricator, and for the weight of each built-in appliance from its maker’s specifications. Where a long span, a deep overhang or the connection to a deck or structure needs engineering, an engineer’s design or review is arranged for that project and the frame is built to it. We don’t publish load ratings.
- Clearances and ventilation for the exact model. Cut-out sizes, clearances to combustible materials, vent openings and any insulated jacket follow the installation instructions for the exact appliance model, and they can differ between propane and natural gas versions. We need the model numbers and the fuel type before we draw.
- Cladding attachment. Stone veneer, tile on backer board, timber and metal panels each fix differently. The frame gets the rails, tabs or fixing points your cladding installer’s system needs; the cladding, its backer and its fixings are by others.
- Service access. Openings for access doors and panels are framed where the gas shut-off, the connections and anything that needs servicing will sit. Doors, drawers and vent panels are bought in to your selection or supplied by others, and the openings are sized to the exact units.
- Anchoring and exposure. How the frame is levelled and fixed depends on whether it stands on a slab, pavers or a deck; what that base can carry is confirmed by others. The finish is chosen for outdoor exposure, such as hot-dip galvanizing, galvanizing with powder coat, or stainless steel. Galvanizing and coating are done by specialist applicators, and the quote states the finish and who applies it.
- Gas, power and water. TrussMetal does not install gas piping or make the gas connection. In B.C. that work is regulated and is done under a gas permit from the authority with jurisdiction for the property: Technical Safety BC or, in some municipalities, the city. It is normally done by a licensed gas contractor. A homeowner permit is available only to homeowners who qualify under that authority’s rules, not to every owner; Technical Safety BC, for example, does not issue homeowner permits to strata owners. This is coordination guidance, not legal advice: confirm with the permit authority or your gas contractor what applies to your project. Electrical and water connections are made by your electrician and plumber. The frame leaves the openings and routing space they ask for.
The frame is one part of an outdoor kitchen, not the finished cabinetry. To quote it, send the island plan, the appliance models and fuel type, the countertop and cladding you have chosen, what the island stands on, and who is doing the cladding, countertop and connections. If the island is to be finished in stainless rather than clad, see custom stainless steel tables, which covers outdoor counters and BBQ surrounds in 316.
Working With Your Stone Fabricator
The steel goes in between the cabinets and the stone. That puts it on the critical path: if the frame is late or out of level, templating moves and so does the install date. We ask for your stone fabricator’s contact and the templating date at the start, confirm their requirements for overhang support and substrate, and schedule our install so the surface is ready when they arrive.
How It Works
- Send the details. Cabinet plan or a sketch with dimensions, the stone type and thickness, the overhang, and a photo of the space.
- Measure. We confirm dimensions, what the frame fixes into, and the floor and cabinet levels on site.
- Drawing and fixed price. You get a simple drawing of what we’ll build and a fixed quote against it.
- Fabricate. Cut, weld and finish in our North Vancouver shop.
- Install. Fit, anchor and level the steel on site, then fix the substrate if it’s in the scope.
- Hand over for templating. The stone fabricator templates and installs the top on a flat, supported base.
Recent Work: A Steel Cradle for a Quartz Top
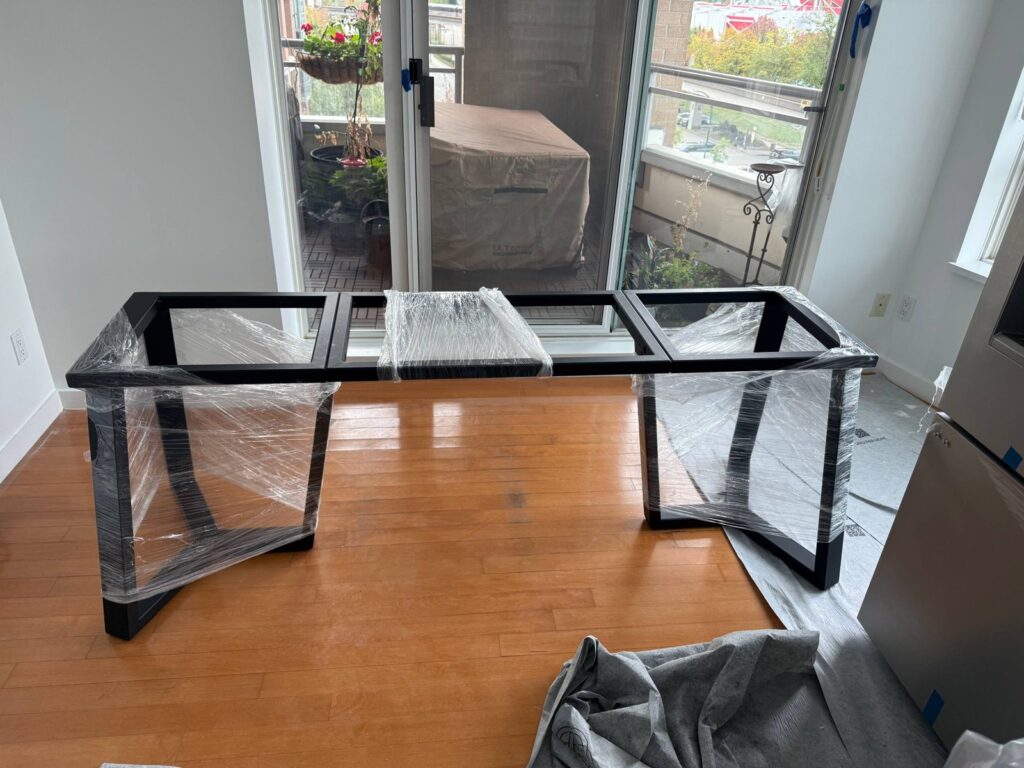
For a large quartz dining top in a Vancouver waterfront home, we built a full-length perimeter frame on two welded pedestals tied together by a central spine, so the slab is supported along its whole edge instead of on four points. The same principle applies under a countertop: carry the stone evenly and stop the base from flexing. See the quartz table project.
Materials and Finishes
- Mild steel for frames, bars and brackets. Primed or painted where hidden; powder-coated or blackened where seen.
- Stainless steel for wet areas and exposed legs that need to stay bright.
- Plywood substrate to the thickness and grade your stone fabricator specifies.
- Fixings chosen for what the frame lands on: studs, concrete, cabinet boxes or existing steel.
What Decides the Price
Scope ranges from a set of concealed bars fitted in a few hours to a full island frame with legs and substrate over a couple of site visits. Price depends on the length of overhang being supported, whether legs are needed, how the steel fixes into the building, the finish on anything visible, and whether we install the substrate. You get a fixed price after we’ve seen the plan and the site.
Where We Work
Our shop is in North Vancouver. Most countertop support work is on the North Shore and in Vancouver, and we also take jobs in Burnaby, Richmond, Coquitlam, Port Moody and New Westminster.
Questions We Get Asked
Does my quartz overhang need support?
It depends on the material, the slab thickness and how far it overhangs. Your stone fabricator will tell you what their material allows unsupported and what it needs beyond that. Send us their requirement and we’ll build to it.
Can you add support under cabinets that are already installed?
Usually, yes. Hidden bars and brackets can be let into or fixed to existing cabinets, and legs can be added at an open end. We’ll check what the cabinets and the floor can take when we measure.
Do you install the plywood substrate as well?
Yes, when your stone fabricator wants one. We fix and level it over the steel so the surface is ready for templating.
How far ahead of templating should we book?
As early as you can. Send the plan once the cabinet layout is fixed so the steel can be made and installed before the templating date.
Do you supply the stone?
No. We build and install the steel and substrate, and work alongside your stone fabricator, who supplies, templates and installs the top.
Send Us Your Plan
Send your cabinet plan or a sketch with dimensions, the stone type and thickness, and a photo of the space. We’ll review the support needed and quote the steel frame and installation. Email sales@trussmetal.com, request a quote online or call (778) 805-5333.