
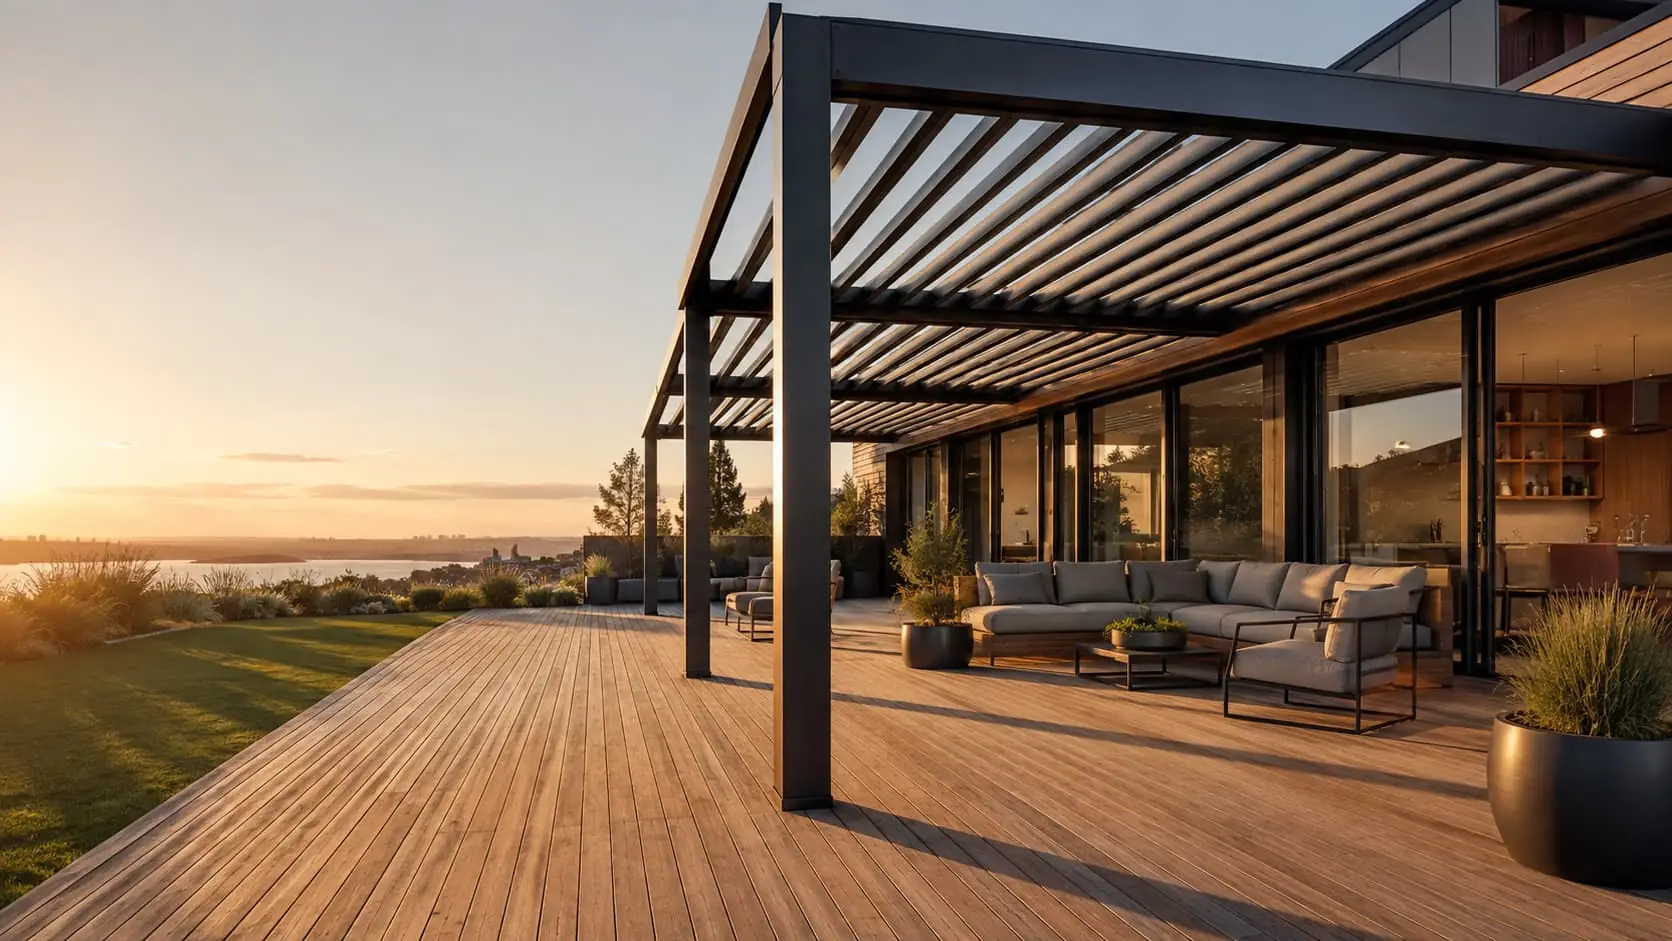
Metal Pergolas in Vancouver
Steel and aluminum pergolas built for coastal weather — louvred, slatted or open.
Timber pergolas on the coast need refinishing every couple of seasons and start to sag by year five. Steel and aluminum do not. We build pergolas that hold a straight line through Vancouver winters, with louvred, slatted or open tops, powder-coated in any colour and anchored properly to footings or existing structure.
What we build
Freestanding and attached pergolas in steel or aluminum. Louvred tops that adjust, fixed slats sized for the shade you want, or an open frame if the structure itself is the point. Spans, post spacing and footing size come from the site, not from a kit.
Built for this climate
Coastal rain and UV are what kill timber pergolas. Ours are hot-dip galvanized where exposure demands it, then powder-coated in any colour, and detailed so water drains out of the members rather than sitting inside them. Anchored to new footings or to existing structure, whichever your site allows.
Pergola Types
Freestanding pergolas
Four or more posts standing on their own, over a patio, a seating area, a pool deck or a courtyard. The simplest structurally and the most flexible in placement, because nothing has to be fixed to the building.
Attached pergolas
One edge carried by the building and the other on posts. Less material and a cleaner line, and it introduces a wall connection that has to reach real structure and be detailed so it does not become a water entry point.
Slatted shade structures
Fixed slats at a spacing and angle chosen for the sun you actually want to block. Angled slats can cut afternoon sun while leaving morning light, which is a more useful conversation than choosing a slat size.
Beam-and-rafter frames
The open-frame form most people picture — posts, beams and rafters with wide gaps. Provides definition and a structure for planting rather than real shade.
Trellises and planting frames
Frames designed to be grown over, where the metalwork is a permanent armature and the planting does the shading within a season or two. Fixing and finish matter more here than pattern, because the frame lives wet and shaded.
Commercial and amenity pergolas
Larger structures over amenity decks, patios, courtyards and outdoor seating in multi-family, hospitality and institutional settings. These normally need structural design, and often screen or planter integration with them.
An open frame is not a roof. If what you actually need is weather protection over an entrance or a walkway, that is a steel canopy. Where the structure needs to block sight lines rather than sun, see privacy and architectural screens.
Shade, Sun and What a Pergola Actually Does
A pergola with widely spaced rafters provides definition, not shade. That is fine when the point is to frame a space, and disappointing when someone expected to sit under it in August.
If shade is the goal, the variables are slat depth, slat spacing and slat angle, and they work together. Deeper slats at a wider spacing block more sun at a low angle than shallow slats at the same spacing. Angling the slats lets you block one part of the day and keep another. Standing on the site at the time of day that matters is worth more than any calculation.
And a pergola does not keep rain off. In Metro Vancouver that matters more than the shade question — if the space needs to be usable in November, a pergola is the wrong product and a canopy is the right one.
What Decides the Design
| Decision | What drives it | What we need from you |
|---|---|---|
| Freestanding or attached | What the building can take, and whether posts are acceptable in the space | Photos of the wall and the area |
| Post positions | The span, what is underneath, and how the space is used | Whether there is a slab, footings, or soil, and any services below |
| Slat spacing and angle | How much sun you want blocked and when | Which direction it faces and what time of day matters |
| Fixing | Existing slab, new footings, or a deck structure | What the ground or deck actually is |
| Loads | Wind, snow, exposure, and anything hung from it | Whether lights, heaters, fans or planting are planned |
| Finish | Exposure and whether it matches the building | Colour and how close you are to the water |
Fixing and Foundations
On an existing slab or patio, base plates anchored down. The simplest case where the slab is sound and thick enough. On existing concrete, anything post-tensioned is scanned by a specialist before it is drilled — this comes up on podium and amenity decks constantly.
New footings where the pergola stands on soil or paving that has to be lifted. Sized for the leverage the structure applies rather than for the post.
On a deck or a podium, the deck structure has to carry it, and on a waterproofed deck any penetration becomes a membrane detail coordinated with whoever holds the warranty. Ballasted or freestanding arrangements avoid that and use more material.
To the building, where attached — brackets have to reach real structure through whatever the wall assembly contains, and the penetrations have to be detailed and sealed rather than caulked.
Wind, Snow and Structural Design
A pergola is more open than a canopy, so it collects less load — but a slatted structure with tight spacing starts behaving like a solid surface, and anything with a fabric or panel infill added later changes the loading entirely.
Where a pergola requires structural design or a professional seal — which is common on commercial and amenity structures and on anything large or exposed — that comes from a qualified engineer engaged for the project. We fabricate and install to that design. We do not provide engineering.
Materials and Finishes
Steel gives the slimmest sections for a given span, which is why a steel pergola looks lighter than a timber one of the same size. Outside it needs a proper coating system, and hot-dip galvanizing before coating is the durable answer.
Aluminum does not rust and is much lighter to handle, which matters on a roof or an amenity deck. It needs larger sections than steel for the same span.
Powder coating over galvanizing is the finish we recommend for exterior structures anywhere exposed. Galvanizing and coating are carried out by specialist applicators rather than in our shop.
Timber slats on a steel frame give a warmer result and are common in residential work. The steel holds the geometry; the timber is a finish and is detailed so water does not sit in the joint.
Living With It
Two practical things people wish they had thought about. First, drainage — a slatted structure drips in lines, and where those lines fall matters if there is seating or a door beneath. Second, what gets hung from it later: string lights, a heater, a fan, a shade sail or climbing plants all add load, and mentioning them at design stage costs nothing while adding them afterwards may not be possible.
What Goes Wrong
- The structure was designed for definition and the client expected shade.
- Someone added a fabric or panel cover later, and the frame was never designed for that loading.
- Slats face the wrong way for the time of day that actually matters.
- Painted rather than galvanized and coated, so rust starts at the welds and cut edges.
- Posts were fixed to a deck that could not carry the uplift.
- Something was drilled through a podium membrane without the warranty holder involved.
- Timber slats detailed so water sits in the joint, and the timber goes first.
Who We Build For
Homeowners covering a patio or defining a garden space. Landscape architects and designers with a structure drawn to a specific profile and spacing. Restaurants and hospitality operators over outdoor seating. Strata corporations and property managers with amenity decks and courtyards. Developers with amenity structures in a package.
Where We Work
Our shop is in North Vancouver and we work across Metro Vancouver, including North Vancouver, West Vancouver, Burnaby, Richmond, Coquitlam and Surrey.
Pergola Questions We Get Asked
Will it keep the rain off?
No. A pergola is an open structure. If you need the space usable in the rain, what you want is a canopy, and we would rather tell you that than build the wrong thing.
How much shade will it actually give?
It depends on slat depth, spacing and angle, and on which direction it faces. We work that out standing on the site at the time of day you care about, rather than from a catalogue.
Can we add a cover later?
Only if the structure was designed for it. Adding a solid or fabric cover changes the loading completely. Tell us at design stage even if it is a maybe.
Do we need a permit?
That depends on the size, the location and your municipality, and it is worth a short call to them before you commit to a design. We do not determine permit requirements.
Steel or aluminum?
Steel for the slimmest sections and the lowest cost. Aluminum where weight matters — a roof, an amenity deck, or anywhere sections have to be carried in by hand — and close to the water.
Can you match it to a screen or planters?
Yes, and it is worth designing them together. Profile, spacing and finish carry across, and we fabricate screens and planters to match.
Get a price on your pergola
The consultation is free and it happens in person — we measure, check what we are fixing into, and give you a real number. Request a quote or call (778) 805-5333.
Pergola installation
We install what we build. A metal pergola is not a kit — the posts have to land on something that will carry them, and on a deck, a patio slab or a roof terrace that is the part worth getting right before anything is fabricated.
On a new slab we can set anchors or sleeves before the pour. On an existing deck we look at what is under the surface and where the joists or beams actually run, because a post fixed to decking alone will move. On a roof or terrace the fixing has to suit the assembly and the membrane, which we work out with your roofer.
Installation across Vancouver, the North Shore, Burnaby and the Tri-Cities is done by our own crew rather than subcontracted, so the people who welded it are the people who set it. Wind and snow loading, and whether a permit or engineered design is required, depend on the size, the site and the authority having jurisdiction — we raise that at the quote stage rather than after.
For budget ranges, including aluminum and louvered options, see our pergola cost guide.
Planning Your Budget
See our Pergola Pricing Guide for budgets for aluminium and louvered systems, and how steel is priced. It gives researched Metro Vancouver budget ranges so you know roughly where a project like yours lands before you ask for a quote.